PRICE IMPROVEMENT! Enjoy the perfect blend of sought-after Millbury living and unbeatable convenience, just minutes from Route 20, the Mass Pike, shopping, dining, public transportation and more. This inviting ranch welcomes you with a charming screened front porch—an ideal spot to enjoy your morning coffee or unwind at the end of the day. Inside, the comfortable single-level layout features a spacious living room, an eat-in kitchen, a generously sized bedroom, a full bath, and a convenient laundry room. The level yard offers plenty of space for outdoor enjoyment and is complemented by a detached garage and ample off-street parking. A walk-up attic provides abundant storage and exciting potential for future expansion, wonderful opportunity to add your own personal touch.
For sale
Price cut: $10K (9/11)
$299,000
5 Wildwood Rd, Millbury, MA 01527
1beds
700sqft
Single Family Residence
Built in 1920
8,000 Square Feet Lot
$295,900 Zestimate®
$427/sqft
$-- HOA
What's special
Detached garageEat-in kitchenGenerously sized bedroomComfortable single-level layoutAmple off-street parkingConvenient laundry roomCharming screened front porch
- 58 days
- 933
- 67
Zillow last checked:
Listing updated:
Listed by:
Deanna Faucher 508-868-4813,
Lamacchia Realty, Inc. 508-425-7372
Source: MLS PIN,MLS#: 73552873
Facts & features
Interior
Bedrooms & bathrooms
- Bedrooms: 1
- Bathrooms: 1
- Full bathrooms: 1
Primary bedroom
- Features: Closet, Flooring - Vinyl
- Level: First
- Area: 63
- Dimensions: 9 x 7
Primary bathroom
- Features: No
Bathroom 1
- Features: Bathroom - Full, Bathroom - With Tub & Shower, Flooring - Stone/Ceramic Tile, Countertops - Stone/Granite/Solid
- Level: First
- Area: 56
- Dimensions: 7 x 8
Dining room
- Features: Flooring - Vinyl
- Level: First
- Area: 80
- Dimensions: 10 x 8
Kitchen
- Features: Ceiling Fan(s), Flooring - Stone/Ceramic Tile, Dining Area
- Level: First
- Area: 99
- Dimensions: 9 x 11
Living room
- Features: Flooring - Vinyl
- Level: First
- Area: 361
- Dimensions: 19 x 19
Heating
- Electric Baseboard, Electric
Cooling
- None
Appliances
- Included: Electric Water Heater, Water Heater, Range, Microwave, Refrigerator, Washer, Dryer
- Laundry: Electric Dryer Hookup, Washer Hookup, First Floor
Features
- Walk-up Attic
- Flooring: Tile, Vinyl
- Doors: Insulated Doors, Storm Door(s)
- Windows: Insulated Windows
- Basement: Full,Bulkhead,Sump Pump,Concrete,Unfinished
- Has fireplace: No
Interior area
- Total structure area: 700
- Total interior livable area: 700 sqft
- Finished area above ground: 700
Video & virtual tour
Property
Parking
- Total spaces: 2
- Parking features: Detached, Paved Drive, Paved
- Garage spaces: 1
- Uncovered spaces: 1
Features
- Patio & porch: Porch
- Exterior features: Porch
Lot
- Size: 8,000 Square Feet
Details
- Foundation area: 0
- Parcel number: M:0002 B:0030 L:0000,3578351
- Zoning: R
Construction
Type & style
- Home type: SingleFamily
- Architectural style: Ranch
- Property subtype: Single Family Residence
Materials
- Frame
- Foundation: Stone
- Roof: Shingle
Condition
- Year built: 1920
Utilities & green energy
- Electric: Circuit Breakers
- Sewer: Public Sewer
- Water: Private
- Utilities for property: for Electric Range, for Electric Dryer, Washer Hookup
Community & HOA
Community
- Features: Public Transportation, Shopping, Highway Access, Public School
HOA
- Has HOA: No
Location
- Region: Millbury
Financial & listing details
- Price per square foot: $427/sqft
- Tax assessed value: $262,900
- Annual tax amount: $3,384
- Date on market: 8/4/2026
- Road surface type: Paved
Estimated market value
$295,900
$281,000 - $311,000
$2,494/mo
Price history
| Date | Event | Price |
|---|---|---|
| 9/11/2026 | Price change | $299,000-3.2%$427/sqft |
Source: MLS PIN #73552873 Report a problem | ||
| 8/12/2026 | Price change | $309,000-3.4%$441/sqft |
Source: MLS PIN #73552873 Report a problem | ||
| 7/21/2026 | Listed for sale | $319,900+20.7%$457/sqft |
Source: MLS PIN #73552873 Report a problem | ||
| 10/19/2022 | Sold | $265,000-7%$379/sqft |
Source: MLS PIN #73019501 Report a problem | ||
| 7/31/2022 | Listed for sale | $285,000+418.2%$407/sqft |
Source: MLS PIN #73019501 Report a problem | ||
| 7/12/2001 | Sold | $55,000$79/sqft |
Source: Public Record Report a problem | ||
Public tax history
| Year | Property taxes | Tax assessment |
|---|---|---|
| 2025 | $3,306 +9% | $246,900 +7.7% |
| 2024 | $3,032 +10.5% | $229,200 +20.8% |
| 2023 | $2,743 +3.7% | $189,800 +7.7% |
| 2022 | $2,645 -0.2% | $176,300 +2.6% |
| 2021 | $2,651 +4.5% | $171,800 +3.8% |
| 2020 | $2,537 -2.3% | $165,500 +1% |
| 2019 | $2,598 +9.7% | $163,900 +13% |
| 2018 | $2,369 +3.4% | $145,000 +3.9% |
| 2017 | $2,292 +4.1% | $139,500 +4.3% |
| 2016 | $2,201 -0.5% | $133,700 -0.4% |
| 2015 | $2,211 +4.8% | $134,300 +8.8% |
| 2014 | $2,110 +3.7% | $123,400 |
| 2013 | $2,034 +1.7% | $123,400 -4.9% |
| 2012 | $2,000 -1.4% | $129,700 -7% |
| 2011 | $2,028 -0.4% | $139,400 -7.9% |
| 2010 | $2,036 +4.2% | $151,300 -9.2% |
| 2009 | $1,954 +11.2% | $166,700 +8.2% |
| 2008 | $1,757 +1.9% | $154,000 -6.8% |
| 2007 | $1,725 +2% | $165,200 +11.4% |
| 2006 | $1,692 +7.3% | $148,300 +8.9% |
| 2005 | $1,577 +2.6% | $136,200 +33.1% |
| 2004 | $1,537 +0.1% | $102,300 |
| 2003 | $1,535 -2.8% | $102,300 +24.2% |
| 2002 | $1,579 +22.4% | $82,400 |
| 2000 | $1,290 | $82,400 |
Find assessor info on the county website
Monthly payment
Est. payment
Payment breakdown
Explore the cost of this home by adjusting the details. Changes won't be saved.Climate risks
Neighborhood: 01527
Similar homes
- $299,0001 bd1 ba700 sqft5 Wildwood Rd #0, Millbury, MA 01527For Sale
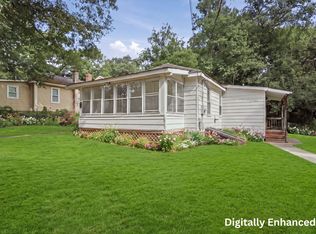 MLS ID #73576157, Deanna Faucher, Lamacchia Realty, Inc.. MLS PIN
 - $295,0002 bd2 ba750 sqft67 Everard St, Worcester, MA 01605For Sale
 MLS ID #73584208, Marcia Velis, Five Stars Realty LLC. MLS PIN
 - $300,0002 bd2 ba1k sqft474 Plantation St, Worcester, MA 01605For Sale
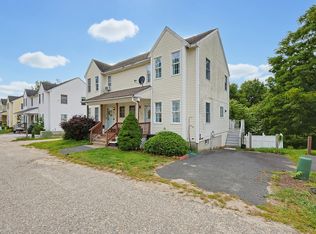 MLS ID #73575492, James Giguere, Aprilian Inc.. MLS PIN
 - $330,0002 bd2 ba1k sqft68 Brooks St, Worcester, MA 01606For Sale
 MLS ID #73529492, Fermin Group, Century 21 North East. MLS PIN
