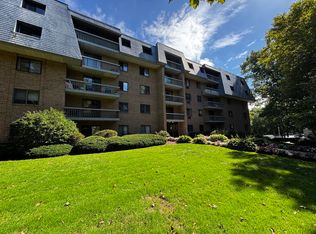
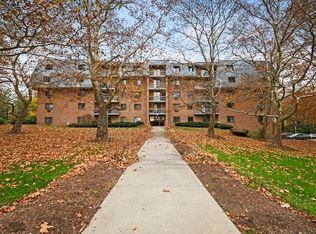
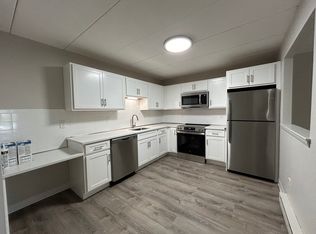
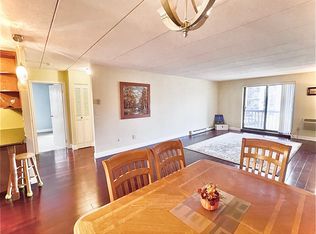
Welcome to 65 Commons Drive, Unit 306! This cozy one-bedroom condo offers comfortable, low-maintenance living in a community with plenty of amenities. The living area features easy-care cherry hardwood flooring and opens to a private balcony—perfect for enjoying your morning coffee or relaxing at the end of the day. The bedroom offers comfortable space and good storage, with additional private storage included separately. An assigned parking space adds even more convenience. Enjoy access to a fitness center, swimming pool, and clubhouse, giving you plenty of options to stay active, relax, or socialize without leaving the community. Whether you're looking for your first home, downsizing, or seeking an investment property, this condo offers a great combination of comfort, convenience, and amenities. Come see all that 65 Commons Drive, Unit 306 has to offer!
For sale
$265,000
65 Commons Dr Unit 306, Shrewsbury, MA 01545
1beds
773sqft
Condominium
Built in 1974
-- sqft lot
$259,000 Zestimate®
$343/sqft
$353/mo HOA
What's special
Private balconyEasy-care cherry hardwood flooringCozy one-bedroom condo
- 7 days
- 151
- 7
Zillow last checked:
Listing updated:
Listed by:
Sue Gordon 508-333-4672,
Castinetti Realty Group 508-719-8804,
Becca Douglass 978-493-7475
Source: MLS PIN,MLS#: 73579963
Facts & features
Interior
Bedrooms & bathrooms
- Bedrooms: 1
- Bathrooms: 1
- Full bathrooms: 1
- Main level bedrooms: 1
Primary bedroom
- Features: Ceiling Fan(s), Closet, Flooring - Hardwood
- Level: Main,Third
- Area: 213.85
- Dimensions: 14.42 x 14.83
Bathroom 1
- Features: Bathroom - Full, Flooring - Stone/Ceramic Tile
- Level: Third
- Area: 42.22
- Dimensions: 7.92 x 5.33
Dining room
- Features: Ceiling Fan(s), Flooring - Hardwood
- Level: Main,Third
- Area: 90.56
- Dimensions: 13.42 x 6.75
Kitchen
- Features: Flooring - Hardwood
- Level: Main,Third
- Area: 75.05
- Dimensions: 8.42 x 8.92
Living room
- Features: Ceiling Fan(s), Flooring - Hardwood, Balcony - Exterior, Slider
- Level: Main,Third
- Area: 157.65
- Dimensions: 13.42 x 11.75
Heating
- Electric
Cooling
- None
Appliances
- Included: Range, Dishwasher, Refrigerator
- Laundry: Common Area, In Building
Features
- Has basement: No
- Has fireplace: No
- Common walls with other units/homes: 2+ Common Walls
Interior area
- Total structure area: 773
- Total interior livable area: 773 sqft
- Finished area above ground: 773
Property
Parking
- Total spaces: 1
- Parking features: Off Street, Assigned
- Uncovered spaces: 1
Features
- Entry location: Unit Placement(Upper)
- Exterior features: Balcony
- Pool features: Association, In Ground
Details
- Parcel number: M:0036 B:069000 L:65306,1680223
- Zoning: APT
Construction
Type & style
- Home type: Condo
- Property subtype: Condominium
Condition
- Year built: 1974
Utilities & green energy
- Sewer: Public Sewer
- Water: Public
- Utilities for property: for Electric Range
Community & HOA
HOA
- Amenities included: Hot Water, Pool, Tennis Court(s)
- Services included: Water, Sewer, Insurance, Maintenance Structure, Road Maintenance, Maintenance Grounds, Snow Removal, Trash
- HOA fee: $353 monthly
Location
- Region: Shrewsbury
Financial & listing details
- Price per square foot: $343/sqft
- Tax assessed value: $262,000
- Annual tax amount: $3,013
- Date on market: 9/25/2026
Estimated market value
$259,000
$246,000 - $272,000
$1,815/mo
Price history
| Date | Event | Price |
|---|---|---|
| 9/19/2026 | Listed for sale | $265,000+96.3%$343/sqft |
Source: MLS PIN #73579963 Report a problem | ||
| 4/27/2016 | Sold | $135,000-3.5%$175/sqft |
Source: Public Record Report a problem | ||
| 3/4/2016 | Pending sale | $139,900$181/sqft |
Source: RE/MAX Real Estate Center #71962235 Report a problem | ||
| 2/23/2016 | Listed for sale | $139,900-6.7%$181/sqft |
Source: RE/MAX Real Estate Center #71962235 Report a problem | ||
| 5/21/2004 | Sold | $150,000+100%$194/sqft |
Source: Public Record Report a problem | ||
| 10/10/1989 | Sold | $75,000$97/sqft |
Source: Public Record Report a problem | ||
Public tax history
| Year | Property taxes | Tax assessment |
|---|---|---|
| 2025 | $3,135 +8.7% | $260,400 +11.8% |
| 2024 | $2,883 +15.9% | $232,900 +22.8% |
| 2023 | $2,488 +1.5% | $189,600 +9.2% |
| 2022 | $2,451 +9.2% | $173,700 +2.1% |
| 2021 | $2,244 +10.1% | $170,100 +4% |
| 2020 | $2,039 -0.8% | $163,500 |
| 2019 | $2,055 +3.9% | $163,500 +4.7% |
| 2018 | $1,977 +10.4% | $156,200 +12% |
| 2017 | $1,790 +2.6% | $139,500 +3.9% |
| 2016 | $1,745 | $134,200 |
Find assessor info on the county website
Monthly payment
Est. payment
Payment breakdown
Explore the cost of this home by adjusting the details. Changes won't be saved.Climate risks
Neighborhood: 01545
Similar homes
- $349,0002 bd2 ba1.1k sqft85 Commons Dr Unit 212, Shrewsbury, MA 01545For Sale By Owner
- $264,0001 bd1 ba685 sqft10 Shrewsbury Green Dr Unit I, Shrewsbury, MA 01545For Sale
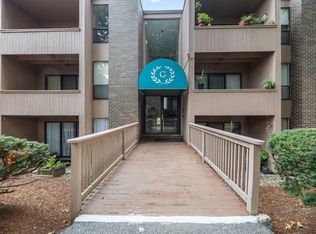 MLS ID #73575783, Andrea Beth Castinetti, Castinetti Realty Group. MLS PIN
 - $259,9001 bd1 ba694 sqftWilliamsburg Court, Shrewsbury, MA 01545For Sale
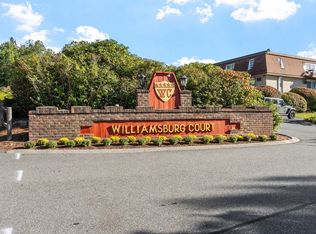 MLS ID #73582731, Shannon Johnson, Janice Mitchell R.E., Inc. MLS PIN
 - $268,5001 bd1 ba685 sqftThe Green At Shrewsbury, Shrewsbury, MA 01545For Sale
 MLS ID #73575782, Lisa Aron Williams, Coldwell Banker Realty - Sudbury. MLS PIN
