Welcome to this Stunning, bright freshly updated 2 bed 2 bath condo in the desirable Shrewsbury Commons! The gorgeous open living room opens directly to a charming balcony, offering a cozy spot to enjoy outdoor relaxation. The NEW cabinet-packed kitchen, SS appliances and NEW counter-tops offers abundant storage along with space for an inviting eat-in area, creating a welcoming space for entertaining. The luxurious master suite provides comfort & practicality of generous closet space. There is an Additional big second bedroom and a full bathroom. The NEW LVT flooring Freshly painted walls & Newly updated bathrooms provide a modern vibe. HOA includes Heat & Hotwater! In-Building Elevator & Laundry plus individual extra storage for your convenience. Pristine grounds & amenities including a swimming pool, tennis courts, clubhouse & library. Assigned Parking space plus ample guest parking. Ideally located off Routes 9 & 20 with quick access to highways, and all Shrewsbury has to offer!
For sale
$375,000
85 Commons Dr Unit 301, Shrewsbury, MA 01545
2beds
1,134sqft
Condominium
Built in 1973
-- sqft lot
$369,700 Zestimate®
$331/sqft
$489/mo HOA
What's special
Swimming poolTennis courtsCabinet-packed kitchenLuxurious master suiteAssigned parking spaceCharming balconyGenerous closet space
- 73 days
- 342
- 15
Zillow last checked:
Listing updated:
Listed by:
Preeti Walhekar 781-496-9227,
Keller Williams Realty Boston Northwest 781-862-2800
Source: MLS PIN,MLS#: 73546891
Facts & features
Interior
Bedrooms & bathrooms
- Bedrooms: 2
- Bathrooms: 2
- Full bathrooms: 2
Primary bedroom
- Features: Closet, Flooring - Wood, Window(s) - Picture
- Level: Third
Bedroom 2
- Features: Closet, Flooring - Wood, Window(s) - Picture
- Level: Third
Primary bathroom
- Features: Yes
Bathroom 1
- Features: Bathroom - Full, Bathroom - Tiled With Shower Stall
- Level: Third
Bathroom 2
- Features: Bathroom - Full, Bathroom - Tiled With Tub
- Level: Third
Dining room
- Features: Flooring - Wood, Open Floorplan, Lighting - Pendant
- Level: Third
Kitchen
- Features: Flooring - Wood, Countertops - Upgraded, Cabinets - Upgraded
- Level: Third
Living room
- Features: Balcony - Exterior, Slider
- Level: Third
Heating
- Electric
Cooling
- Window Unit(s)
Appliances
- Included: Range, Dishwasher, Refrigerator
- Laundry: In Building
Features
- Flooring: Tile
- Has basement: No
- Has fireplace: No
Interior area
- Total structure area: 1,134
- Total interior livable area: 1,134 sqft
- Finished area above ground: 1,134
Property
Parking
- Total spaces: 1
- Parking features: Off Street, Deeded, Guest
- Uncovered spaces: 1
Features
- Entry location: Unit Placement(Upper)
- Exterior features: Balcony
Details
- Parcel number: 1680281
- Zoning: R
Construction
Type & style
- Home type: Condo
- Property subtype: Condominium
- Attached to another structure: Yes
Materials
- Brick
- Roof: Shingle
Condition
- Year built: 1973
Utilities & green energy
- Sewer: Public Sewer
- Water: Public
- Utilities for property: for Electric Range
Community & HOA
Community
- Features: Public Transportation, Shopping, Pool, Tennis Court(s), Park, Walk/Jog Trails, Medical Facility, Highway Access, House of Worship, Public School
- Security: Intercom
HOA
- Amenities included: Hot Water, Pool, Laundry, Elevator(s), Tennis Court(s), Playground, Park, Fitness Center
- Services included: Heat, Insurance, Maintenance Structure, Road Maintenance, Maintenance Grounds, Snow Removal, Trash
- HOA fee: $489 monthly
Location
- Region: Shrewsbury
Financial & listing details
- Price per square foot: $331/sqft
- Tax assessed value: $350,100
- Annual tax amount: $4,026
- Date on market: 8/3/2026
- Listing terms: Contract
Estimated market value
$369,700
$351,000 - $388,000
$2,470/mo
Price history
| Date | Event | Price |
|---|---|---|
| 7/8/2026 | Listed for sale | $375,000+66.7%$331/sqft |
Source: MLS PIN #73546891 Report a problem | ||
| 12/3/2019 | Sold | $225,000$198/sqft |
Source: Public Record Report a problem | ||
| 10/23/2019 | Pending sale | $225,000$198/sqft |
Source: CENTURY 21 MetroWest #72578875 Report a problem | ||
| 10/11/2019 | Listed for sale | $225,000+184.8%$198/sqft |
Source: Century 21 MetroWest #72578875 Report a problem | ||
| 8/17/1992 | Sold | $79,000$70/sqft |
Source: Public Record Report a problem | ||
Public tax history
| Year | Property taxes | Tax assessment |
|---|---|---|
| 2025 | $3,740 +9.7% | $310,600 +12.8% |
| 2024 | $3,409 +2.8% | $275,400 +8.9% |
| 2023 | $3,317 +1.3% | $252,800 +8.9% |
| 2022 | $3,276 +9.2% | $232,200 +2.1% |
| 2021 | $3,001 +10% | $227,500 +4% |
| 2020 | $2,727 -0.8% | $218,700 |
| 2019 | $2,749 +3.8% | $218,700 +4.5% |
| 2018 | $2,648 +10.1% | $209,200 +11.6% |
| 2017 | $2,406 -1.3% | $187,500 |
| 2016 | $2,438 | $187,500 |
Find assessor info on the county website
Monthly payment
Est. payment
Payment breakdown
Explore the cost of this home by adjusting the details. Changes won't be saved.Climate risks
Neighborhood: 01545
Nearby schools
Schools provided by the listing agent
- High: Shrewsbury High
Source: MLS PIN. This data may not be complete. We recommend contacting the local school district to confirm school assignments for this home.
- $286,6002 bd1 ba946 sqft85 Commons Dr UNIT 409, Shrewsbury, MA 01545Off Market
- $348,8002 bd2 ba1.1k sqft65 Commons Dr UNIT 201, Shrewsbury, MA 01545Off Market
- $344,1002 bd2 ba1.1k sqft65 Commons Dr UNIT 202, Shrewsbury, MA 01545Off Market

- $355,4002 bd2 ba1.1k sqft65 Commons Dr UNIT 203, Shrewsbury, MA 01545Off Market
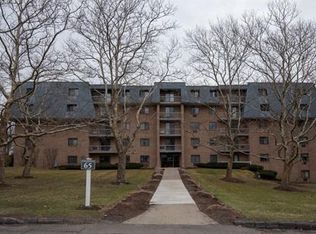
Similar homes
- $510,0003 bd3 ba1.5k sqft95 Commons Dr APT 107, Shrewsbury, MA 01545For Sale
 MLS ID #73567861, Balaji Choudavarapu, Castinetti Realty Group. MLS PIN
 - $268,5001 bd1 ba685 sqftThe Green At Shrewsbury, Shrewsbury, MA 01545For Sale
 MLS ID #73575782, Lisa Aron Williams, Coldwell Banker Realty - Sudbury. MLS PIN
 - $264,0001 bd1 ba685 sqft10 Shrewsbury Green Dr Unit I, Shrewsbury, MA 01545For Sale
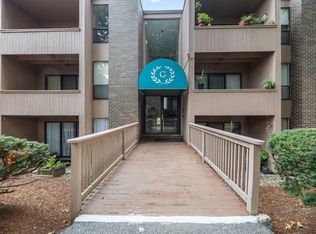 MLS ID #73575783, Andrea Beth Castinetti, Castinetti Realty Group. MLS PIN
 - $395,0003 bd2 ba1.5k sqftOrchard Street Condominium, South Grafton, MA 01560For Sale
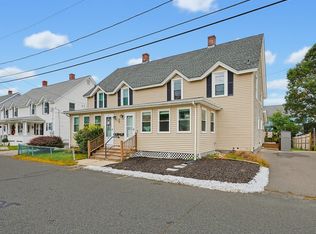 MLS ID #73586857, Tina Haynes, Simplify Home Realty, LLC. MLS PIN
