"Price Reduction for Immediate Sale" This beautifully updated 3-bedroom, 2.5-bath condo at Shrewsbury Commons offers space, comfort, and modern finishes rarely found in this community. The interior features new vinyl flooring (2021), fresh paint (2021 & 2026), and updated lighting throughout the bedrooms and living room (2021), creating a bright and welcoming atmosphere from the moment you enter.The kitchen has been significantly refreshed with brand-new stainless steel appliances, including a new refrigerator, dishwasher, stove, and garbage disposal (2026). All bathrooms have been thoughtfully improved with a new bathtub, toilets, mirrors, and lighting (2021), along with a new vanity top in the first-floor bath (2026), offering a clean and modern feel throughout.The open floor plan seamlessly connects the living and dining areas, making the space ideal for everyday living and entertaining. A private rear deck provides peaceful views of open green space—perfect for morning coffee or unwinding after a long day. The walk-up attic adds valuable storage, and the home benefits from updated electrical and numerous improvements over the years, including windows, roof, AC condenser, hot water tank, carpet, and entrance flooring.
For sale
Price cut: $19K (9/22)
$510,000
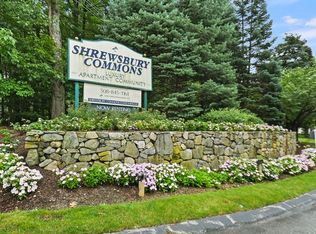
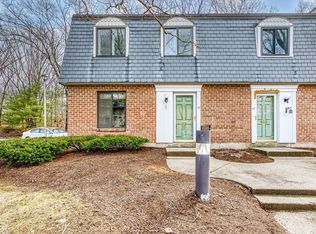
95 Commons Dr APT 107, Shrewsbury, MA 01545
3beds
1,534sqft
Condominium, Townhouse
Built in 1973
-- sqft lot
$501,600 Zestimate®
$332/sqft
$596/mo HOA
What's special
New refrigeratorPrivate rear deckBright and welcoming atmosphereBrand-new stainless steel appliancesNew bathtubFresh paintNew vinyl flooring
- 48 days
- 476
- 15
Zillow last checked:
Listing updated:
Listed by:
Balaji Choudavarapu 508-308-9588,
Castinetti Realty Group 508-719-8804,
Nicholas Maruca 508-735-5100
Source: MLS PIN,MLS#: 73567861
Facts & features
Interior
Bedrooms & bathrooms
- Bedrooms: 3
- Bathrooms: 3
- Full bathrooms: 2
- 1/2 bathrooms: 1
Primary bedroom
- Features: Bathroom - 3/4, Flooring - Vinyl
- Level: Second
Bedroom 2
- Features: Flooring - Vinyl
- Level: Second
Bedroom 3
- Features: Flooring - Vinyl
- Level: Second
Bathroom 1
- Features: Bathroom - Half
- Level: First
Bathroom 2
- Features: Bathroom - 3/4
- Level: Second
Bathroom 3
- Features: Bathroom - 3/4
- Level: Second
Dining room
- Features: Flooring - Vinyl
- Level: First
Family room
- Features: Flooring - Vinyl
- Level: First
Kitchen
- Features: Flooring - Stone/Ceramic Tile, Open Floorplan
- Level: First
Living room
- Features: Flooring - Vinyl
- Level: First
Heating
- Forced Air, Electric
Cooling
- Central Air
Appliances
- Included: Range, Microwave, Washer, Dryer, ENERGY STAR Qualified Refrigerator, ENERGY STAR Qualified Dishwasher
- Laundry: First Floor, In Unit
Features
- Has basement: No
- Has fireplace: No
Interior area
- Total structure area: 1,534
- Total interior livable area: 1,534 sqft
- Finished area above ground: 1,534
Video & virtual tour
Property
Parking
- Total spaces: 1
- Uncovered spaces: 1
Details
- Parcel number: M:0036 B:069000 L:95107,1680301
- Zoning: APT
Construction
Type & style
- Home type: Townhouse
- Property subtype: Condominium, Townhouse
Condition
- Year built: 1973
Utilities & green energy
- Sewer: Public Sewer
- Water: Public
Community & HOA
Community
- Features: Public Transportation, Shopping, Pool, Tennis Court(s), Walk/Jog Trails, Highway Access, Private School, Public School, T-Station
HOA
- Amenities included: Pool, Tennis Court(s), Trail(s)
- Services included: Water, Sewer, Insurance, Maintenance Structure, Road Maintenance, Maintenance Grounds, Snow Removal, Trash
- HOA fee: $596 monthly
Location
- Region: Shrewsbury
Financial & listing details
- Price per square foot: $332/sqft
- Tax assessed value: $385,700
- Annual tax amount: $4,436
- Date on market: 8/25/2026
Estimated market value
$501,600
$477,000 - $527,000
$3,338/mo
Price history
| Date | Event | Price |
|---|---|---|
| 9/22/2026 | Price change | $510,000-3.6%$332/sqft |
Source: MLS PIN #73567861 Report a problem | ||
| 8/25/2026 | Listed for sale | $529,000+76.3%$345/sqft |
Source: MLS PIN #73567861 Report a problem | ||
| 10/5/2021 | Sold | $300,000-6.3%$196/sqft |
Source: Public Record Report a problem | ||
| 1/6/2021 | Listing removed | $320,000$209/sqft |
Source: LAER Realty Partners #72760984 Report a problem | ||
| 12/5/2020 | Listed for sale | $320,000$209/sqft |
Source: LAER Realty Partners #72760984 Report a problem | ||
| 11/30/2020 | Pending sale | $320,000$209/sqft |
Source: LAER Realty Partners #72760984 Report a problem | ||
| 11/25/2020 | Listed for sale | $320,000+3.2%$209/sqft |
Source: LAER Realty Partners #72760984 Report a problem | ||
| 1/14/2020 | Listing removed | $310,000$202/sqft |
Source: Coldwell Banker Residential Brokerage - Worcester #72595633 Report a problem | ||
| 11/23/2019 | Listed for sale | $310,000$202/sqft |
Source: Coldwell Banker Residential Brokerage - Worcester - Park Ave. #72595633 Report a problem | ||
Public tax history
| Year | Property taxes | Tax assessment |
|---|---|---|
| 2025 | $3,815 +5.3% | $316,900 +8.3% |
| 2024 | $3,624 -2% | $292,700 +3.9% |
| 2023 | $3,697 -8% | $281,800 -1.1% |
| 2022 | $4,020 +7% | $284,900 |
| 2021 | $3,758 +10.1% | $284,900 +4.1% |
| 2020 | $3,414 -0.8% | $273,800 |
| 2019 | $3,442 -2.3% | $273,800 -1.6% |
| 2018 | $3,522 +10.2% | $278,200 +11.6% |
| 2017 | $3,197 -1.3% | $249,200 |
| 2016 | $3,240 | $249,200 |
Find assessor info on the county website
Monthly payment
Est. payment
Payment breakdown
Explore the cost of this home by adjusting the details. Changes won't be saved.Climate risks
Neighborhood: 01545
Nearby schools
Schools provided by the listing agent
- Elementary: Flora School
- Middle: Sherwood Middle School
- High: Shrewsbury High School
Source: MLS PIN. This data may not be complete. We recommend contacting the local school district to confirm school assignments for this home.
Similar homes
- $574,0002 bd3 ba1.9k sqftMaplewood Condos, Shrewsbury, MA 01545For Sale
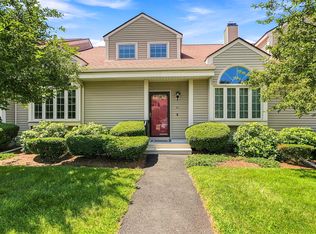 MLS ID #73562782, Sumathi Narayanan, Sumathi Narayanan Realty LLC. MLS PIN
 - $539,0002 bd3 ba1.6k sqftWaters Edge, Shrewsbury, MA 01545For Sale
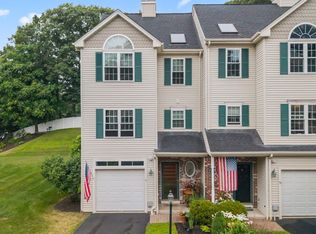 MLS ID #73547619, Andrea Beth Castinetti, Castinetti Realty Group. MLS PIN
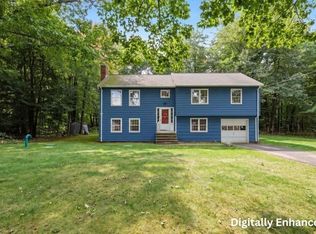
 - $509,9003 bd3 ba1.9k sqft765 Salisbury St, Holden, MA 01520For Sale
 MLS ID #73586787, Talia LaPointe, Lamacchia Realty, Inc.. MLS PIN
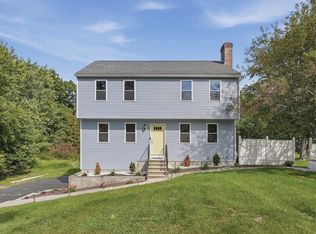
 - $679,9003 bd3 ba1.9k sqft769 Grafton St, Shrewsbury, MA 01545For Sale
 MLS ID #73579251, Trudy Risedorf, Lamacchia Realty, Inc.. MLS PIN
