Spectacular updates meet an unbeatably convenient location in this beautiful Cape Cod-style home! The seamless open layout immediately impresses, featuring a spacious, sun-drenched living room that flows effortlessly into a premium gourmet chef’s kitchen anchored by an oversized quartz center island, double wall ovens, and sleek black stainless steel appliances. True main-level living is yours with a highly desirable first-floor master suite with a private full bath. Step outside to find your own private sanctuary—a large, flat, and playful backyard perfect for summertime fun, complemented by a convenient one-bay detached garage. Nestled in a highly sought-after Holden neighborhood on a quiet side street, you will love the top-rated Wachusett school system, nearby town shops, and instant highway access that keeps you just minutes away from all the dining, entertainment, and university life in downtown Worcester. It is a truly wonderful place to call home—schedule your showing today and come see it before it's gone!
For sale
$550,000
438 Reservoir St, Holden, MA 01520
3beds
1,762sqft
Single Family Residence
Built in 1930
0.51 Acres Lot
$548,700 Zestimate®
$312/sqft
$-- HOA
What's special
One-bay detached garageSeamless open layoutPrivate sanctuaryQuiet side streetOversized quartz center islandDouble wall ovens
- 5 days
- 612
- 50
Zillow last checked:
Listing updated:
Listed by:
John Snyder 508-425-1245,
Redfin Corp. 617-340-7803
Source: MLS PIN,MLS#: 73578389
Facts & features
Interior
Bedrooms & bathrooms
- Bedrooms: 3
- Bathrooms: 3
- Full bathrooms: 2
- 1/2 bathrooms: 1
Primary bedroom
- Features: Bathroom - Full, Ceiling Fan(s), Closet, Flooring - Vinyl, Lighting - Overhead
- Level: First
Bedroom 2
- Features: Closet, Flooring - Vinyl, Lighting - Overhead
- Level: Second
Bedroom 3
- Features: Flooring - Vinyl, Lighting - Overhead, Closet - Double
- Level: Second
Primary bathroom
- Features: Yes
Bathroom 1
- Features: Bathroom - Half
- Level: First
Bathroom 2
- Features: Bathroom - Full
- Level: First
Bathroom 3
- Features: Bathroom - Full
- Level: Second
Dining room
- Features: Flooring - Wood, Open Floorplan, Recessed Lighting
- Level: First
Family room
- Features: Flooring - Vinyl, Recessed Lighting
- Level: Second
Kitchen
- Features: Flooring - Stone/Ceramic Tile, Kitchen Island, Open Floorplan, Recessed Lighting, Stainless Steel Appliances, Lighting - Overhead
- Level: First
Living room
- Features: Flooring - Wood, Exterior Access, Open Floorplan, Recessed Lighting
- Level: First
Heating
- Forced Air, Oil
Cooling
- None
Appliances
- Included: Oven, Dishwasher, Range, Refrigerator, Freezer, Washer, Dryer, Range Hood, Other
Features
- Basement: Full,Interior Entry,Bulkhead,Concrete,Unfinished
- Has fireplace: No
Interior area
- Total structure area: 1,762
- Total interior livable area: 1,762 sqft
- Finished area above ground: 1,762
Property
Parking
- Total spaces: 5
- Parking features: Detached, Carport, Paved Drive, Off Street
- Garage spaces: 1
- Has carport: Yes
- Uncovered spaces: 4
Lot
- Size: 0.51 Acres
Details
- Parcel number: M:0170 B:0024 L:0000,1541266
- Zoning: R1
Construction
Type & style
- Home type: SingleFamily
- Architectural style: Cape
- Property subtype: Single Family Residence
Materials
- Foundation: Stone
- Roof: Asphalt/Composition Shingles
Condition
- Year built: 1930
Utilities & green energy
- Sewer: Private Sewer
- Water: Public
Community & HOA
HOA
- Has HOA: No
Location
- Region: Holden
Financial & listing details
- Price per square foot: $312/sqft
- Tax assessed value: $514,500
- Annual tax amount: $6,935
- Date on market: 9/16/2026
Estimated market value
$548,700
$521,000 - $576,000
$3,231/mo
Price history
| Date | Event | Price |
|---|---|---|
| 9/16/2026 | Listed for sale | $550,000+10%$312/sqft |
Source: MLS PIN #73578389 Report a problem | ||
| 7/22/2022 | Sold | $500,000+0%$284/sqft |
Source: MLS PIN #72980399 Report a problem | ||
| 5/18/2022 | Price change | $499,900-7.4%$284/sqft |
Source: MLS PIN #72980399 Report a problem | ||
| 5/12/2022 | Listed for sale | $539,900+113.3%$306/sqft |
Source: MLS PIN #72980399 Report a problem | ||
| 2/29/2016 | Sold | $253,100+0%$144/sqft |
Source: Public Record Report a problem | ||
| 1/12/2016 | Pending sale | $253,000$144/sqft |
Source: Keller Williams - North Central #71938874 Report a problem | ||
| 12/6/2015 | Price change | $253,000-0.7%$144/sqft |
Source: Keller Williams Realty North Central #71938874 Report a problem | ||
| 10/27/2015 | Price change | $254,900-1.9%$145/sqft |
Source: RE/MAX Professional Associates #71910489 Report a problem | ||
| 9/25/2015 | Listed for sale | $259,900+109.6%$148/sqft |
Source: RE/MAX Prof Associates #71910489 Report a problem | ||
| 9/29/1995 | Sold | $124,000$70/sqft |
Source: Public Record Report a problem | ||
| 5/28/1993 | Sold | $124,000$70/sqft |
Source: Public Record Report a problem | ||
Public tax history
| Year | Property taxes | Tax assessment |
|---|---|---|
| 2025 | $6,761 +6.5% | $487,800 +8.7% |
| 2024 | $6,349 +5.9% | $448,700 +12.2% |
| 2023 | $5,995 +15.2% | $399,900 +27.3% |
| 2022 | $5,203 +3.1% | $314,200 +8.3% |
| 2021 | $5,046 +4.5% | $290,000 +2% |
| 2020 | $4,831 +3.8% | $284,200 +6.6% |
| 2019 | $4,652 +3.3% | $266,600 +4.2% |
| 2018 | $4,505 +13.9% | $255,800 +13.7% |
| 2017 | $3,956 +6.7% | $224,900 +4.6% |
| 2016 | $3,709 | $215,000 |
Find assessor info on the county website
Monthly payment
Est. payment
Payment breakdown
Explore the cost of this home by adjusting the details. Changes won't be saved.Climate risks
Neighborhood: 01520


Similar homes
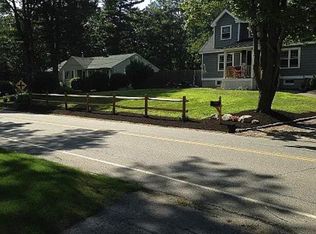
- $549,9004 bd2 ba1.6k sqft369 Main St, Holden, MA 01520For Sale
 MLS ID #73575671, Jackie Crawford Ross, REMAX Executive Realty. MLS PIN
 - $--2 bd1 ba1.5k sqft84 Mount Pleasant Ave, Holden, MA 01522Auction
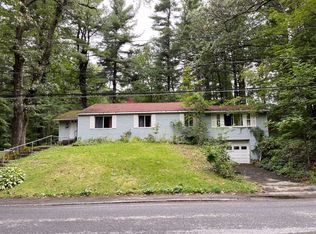 ServiceLink Auction
 - $575,0003 bd2 ba1.6k sqft601 Wachusett St, Holden, MA 01520For Sale
 MLS ID #73543133, Lisa Hugo, Coldwell Banker Realty - Worcester. MLS PIN
 - $585,0004 bd2 ba2.1k sqft28 Holt Rd, Holden, MA 01520For Sale
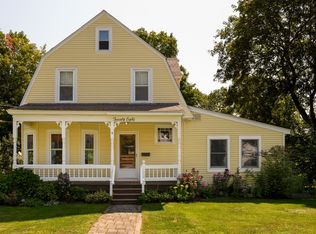 MLS ID #73568773, Tracey Fiorelli, Janice Mitchell R.E., Inc. MLS PIN
