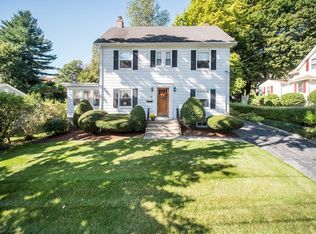
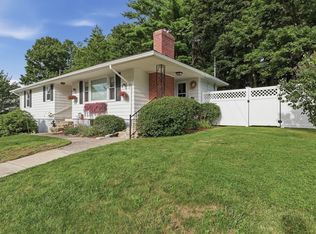
Welcome to Worcester’s desirable West Side! Offering 2,030 square feet of living space, this spacious three-bedroom, 1.5-bath home is set on an oversized 14,300-square-foot lot. Multiple living and entertaining areas include an oversized family room with a pellet stove, a generous living room with a wood stove, and a large dining room featuring a charming built-in window seat with hidden storage. The kitchen is equipped with stainless steel appliances, a gas range, tile flooring, and a Rinnai on-demand hot water system. Step outside to your own backyard oasis, complete with a tranquil koi pond and waterfall, an outdoor kitchenette, and plenty of space for relaxing and entertaining. A one-car garage provides additional storage and convenience. The oversized lot may also offer potential for a future subdivision or accessory dwelling unit; buyers and buyers’ agents must perform their own due diligence and verify all necessary approvals. Conveniently located near schools, shopping, parks, restaurants, and major commuter routes. Come experience the space, setting, and possibilities this special property has to offer!
For sale
$499,900
31 Wildrose Ave, Worcester, MA 01602
3beds
2,030sqft
Single Family Residence
Built in 1913
0.33 Acres Lot
$494,900 Zestimate®
$246/sqft
$-- HOA
What's special
Backyard oasisOutdoor kitchenetteGas rangeTile flooring
- 25 days
- 1,000
- 65
Zillow last checked:
Listing updated:
Listed by:
Richard J. Trifone 508-450-2152,
RE/MAX Vision 508-595-9900
Source: MLS PIN,MLS#: 73579053
Facts & features
Interior
Bedrooms & bathrooms
- Bedrooms: 3
- Bathrooms: 2
- Full bathrooms: 1
- 1/2 bathrooms: 1
Primary bedroom
- Features: Closet, Flooring - Hardwood
- Level: Second
- Area: 195
- Dimensions: 13 x 15
Bedroom 2
- Features: Closet, Flooring - Hardwood
- Level: Second
- Area: 110
- Dimensions: 11 x 10
Bedroom 3
- Features: Closet, Flooring - Hardwood
- Level: Second
- Area: 108
- Dimensions: 9 x 12
Bathroom 1
- Features: Bathroom - Half, Flooring - Stone/Ceramic Tile
- Level: First
- Area: 20
- Dimensions: 5 x 4
Bathroom 2
- Features: Flooring - Stone/Ceramic Tile
- Level: Second
- Area: 90
- Dimensions: 9 x 10
Dining room
- Features: Flooring - Hardwood, Window Seat
- Level: First
- Area: 210
- Dimensions: 14 x 15
Family room
- Features: Wood / Coal / Pellet Stove, Skylight, Flooring - Laminate
- Level: First
- Area: 437
- Dimensions: 23 x 19
Kitchen
- Features: Flooring - Stone/Ceramic Tile
- Level: First
- Area: 266
- Dimensions: 19 x 14
Living room
- Features: Wood / Coal / Pellet Stove, Flooring - Hardwood
- Level: First
- Area: 247
- Dimensions: 19 x 13
Office
- Features: Flooring - Wall to Wall Carpet
- Level: First
- Area: 130
- Dimensions: 10 x 13
Heating
- Steam, Natural Gas
Cooling
- None
Appliances
- Included: Gas Water Heater, Range, Dishwasher, Microwave, Refrigerator
- Laundry: In Basement
Features
- Home Office
- Flooring: Flooring - Wall to Wall Carpet
- Windows: Insulated Windows
- Basement: Full
- Number of fireplaces: 1
Interior area
- Total structure area: 2,030
- Total interior livable area: 2,030 sqft
- Finished area above ground: 2,030
Property
Parking
- Total spaces: 5
- Parking features: Detached, Paved Drive, Off Street
- Garage spaces: 1
- Uncovered spaces: 4
Lot
- Size: 0.33 Acres
Details
- Parcel number: M:40 B:38A L:84+85,1798118
- Zoning: RS-7
Construction
Type & style
- Home type: SingleFamily
- Architectural style: Colonial
- Property subtype: Single Family Residence
Materials
- Frame
- Foundation: Stone
- Roof: Shingle
Condition
- Year built: 1913
Utilities & green energy
- Electric: 100 Amp Service
- Sewer: Public Sewer
- Water: Public
- Utilities for property: for Gas Range
Community & HOA
Community
- Features: Public Transportation, Shopping, Park, Golf, Medical Facility, House of Worship, Public School
HOA
- Has HOA: No
Location
- Region: Worcester
Financial & listing details
- Price per square foot: $246/sqft
- Tax assessed value: $436,600
- Annual tax amount: $5,759
- Date on market: 9/17/2026
- Exclusions: Washer & Dryer
Estimated market value
$494,900
$470,000 - $520,000
$3,248/mo
Price history
| Date | Event | Price |
|---|---|---|
| 9/17/2026 | Listed for sale | $499,900-4.8%$246/sqft |
Source: MLS PIN #73579053 Report a problem | ||
| 9/15/2026 | Listing removed | $524,900$259/sqft |
Source: MLS PIN #73545476 Report a problem | ||
| 9/1/2026 | Listed for sale | $524,900$259/sqft |
Source: MLS PIN #73545476 Report a problem | ||
| 8/31/2026 | Pending sale | $524,900$259/sqft |
Source: MLS PIN #73545476 Report a problem | ||
| 7/31/2026 | Price change | $524,900-2.8%$259/sqft |
Source: MLS PIN #73545476 Report a problem | ||
| 7/7/2026 | Listed for sale | $540,000+151.2%$266/sqft |
Source: MLS PIN #73545476 Report a problem | ||
| 5/5/2015 | Sold | $215,000-1.8%$106/sqft |
Source: Public Record Report a problem | ||
| 2/27/2015 | Pending sale | $219,000$108/sqft |
Source: Coldwell Banker Residential Brokerage - Worcester #71789601 Report a problem | ||
| 9/29/2014 | Price change | $219,000-6.8%$108/sqft |
Source: Coldwell Banker Residential Brokerage - Worcester #71645411 Report a problem | ||
| 9/8/2014 | Price change | $235,000-1.7%$116/sqft |
Source: Coldwell Banker Residential Brokerage - Worcester #71645411 Report a problem | ||
| 7/11/2014 | Price change | $239,000-4%$118/sqft |
Source: Coldwell Banker Residential Brokerage - Worcester #71645411 Report a problem | ||
| 6/25/2014 | Price change | $249,000-0.8%$123/sqft |
Source: Coldwell Banker Residential Brokerage - Worcester #71645411 Report a problem | ||
| 6/18/2014 | Price change | $251,000-4.9%$124/sqft |
Source: Coldwell Banker Residential Brokerage - Worcester #71645411 Report a problem | ||
| 4/11/2014 | Price change | $264,000-5.4%$130/sqft |
Source: Coldwell Banker Residential Brokerage - Worcester #71645411 Report a problem | ||
| 3/16/2014 | Listed for sale | $279,000$137/sqft |
Source: Coldwell Banker Residential Brokerage - Worcester - Park Ave. #71645411 Report a problem | ||
Public tax history
| Year | Property taxes | Tax assessment |
|---|---|---|
| 2025 | $5,759 +4.6% | $436,600 +9% |
| 2024 | $5,507 +3.7% | $400,500 +8.2% |
| 2023 | $5,309 +8% | $370,200 +14.5% |
| 2022 | $4,917 -1% | $323,300 +6% |
| 2021 | $4,967 +5.2% | $305,100 +9.9% |
| 2020 | $4,721 +3.8% | $277,700 +9.8% |
| 2019 | $4,550 +0.2% | $252,800 +5.3% |
| 2018 | $4,540 +4.6% | $240,100 +6.3% |
| 2017 | $4,342 -0.7% | $225,900 +6.5% |
| 2016 | $4,371 +5% | $212,100 +2.3% |
| 2015 | $4,163 +2.7% | $207,400 |
| 2014 | $4,053 -1.9% | $207,400 -6.7% |
| 2013 | $4,130 +5.4% | $222,300 -3.7% |
| 2012 | $3,919 -9.1% | $230,800 -18.9% |
| 2010 | $4,310 -6% | $284,500 -16.3% |
| 2009 | $4,587 +10.3% | $339,800 +2.5% |
| 2008 | $4,157 -0.5% | $331,500 -4% |
| 2007 | $4,177 +4.2% | $345,200 +7.9% |
| 2006 | $4,007 +5.5% | $319,800 +11% |
| 2005 | $3,798 +3.2% | $288,200 +15.5% |
| 2004 | $3,680 +7.8% | $249,500 +18.1% |
| 2003 | $3,413 +11.2% | $211,200 +22.9% |
| 2002 | $3,068 +29.8% | $171,900 +34.3% |
| 2000 | $2,364 +21.9% | $128,000 +23.2% |
| 1997 | $1,940 | $103,900 |
Find assessor info on the county website
Monthly payment
Est. payment
Payment breakdown
Explore the cost of this home by adjusting the details. Changes won't be saved.Climate risks
Neighborhood: 01602
Similar homes
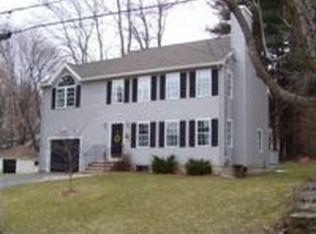
- $499,0004 bd2 ba1.7k sqft8 Cardinal Rd, Worcester, MA 01602For Sale
 MLS ID #73568873, Sandy McGinnis, Coldwell Banker Realty - Worcester. MLS PIN

 - $450,0003 bd2 ba1.3k sqft4 Maxdale Rd, Worcester, MA 01602For Sale
 MLS ID #73568984, The Paramount Group, RE/MAX Partners. MLS PIN
 - $509,9003 bd3 ba1.9k sqft765 Salisbury St, Holden, MA 01520For Sale
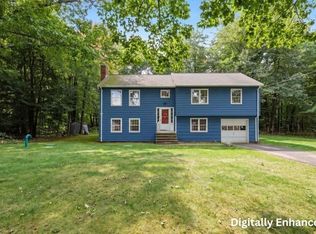 MLS ID #73586787, Talia LaPointe, Lamacchia Realty, Inc.. MLS PIN
 - $464,9003 bd2 ba1k sqft28 Hilltop Cir, Worcester, MA 01609For Sale
 MLS ID #73560696, Amy Bisson, Lamacchia Realty, Inc.. MLS PIN
