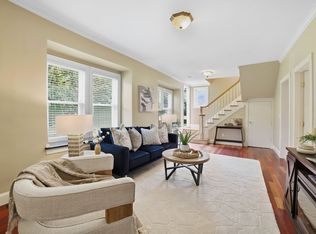
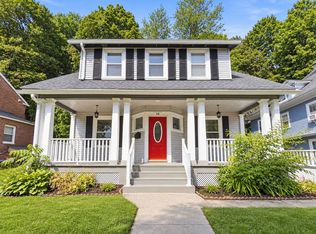
Welcome to 43 Chilmark Street, where timeless Colonial character meets thoughtful modern updates in one of Worcester's most convenient locations. Perched above the street behind a striking stone retaining wall and mature landscaping, this distinctive home offers exceptional curb appeal, beautiful city views, and inviting living space with three bedrooms and three full bathrooms. Guests are welcomed by a stately, masterfully restored stone staircase that perfectly sets the tone for this elegant residence. Step inside to discover rich hardwood floors, elegant French doors, crown molding, and a spacious living room centered around a classic fireplace that flows effortlessly into the formal dining room, creating the perfect setting for everyday living and memorable gatherings. The kitchen is designed for both style and function with stone countertops, a large center island with breakfast seating, gas cooking, abundant prep space, and a stainless steel gas range, making it the true heart of the home. Upstairs, the generously sized bedrooms are filled with natural light and offer comfortable retreats, while the walk up attic provides excellent storage or future expansion potential. The finished walkout lower level adds incredible flexibility with a full bath, office, bonus room, and a traditional prep space, ideal for hobbyists, entertaining, or preserving family recipes and traditions. Recent improvements provide added peace of mind, including a new combi boiler (2023), hot water heater (2022), stainless steel refrigerator (2021), windows (2024), electrical junction box (2025), leased solar panels (2025), and new single valve shower plumbing in the first and second floor bathrooms (2026). Outside, enjoy a fenced yard, patio, garden area, and private outdoor spaces perfect for relaxing or hosting guests while taking in elevated city views. Ideally located just minutes from Shrewsbury Street's renowned restaurants, shopping, parks, universities, major highways, and medical facilities, the home is also approximately one mile from Union Station, making commuting to Boston by rail an attractive option. Whether you're captivated by its historic details, generous living spaces, or versatile layout, 43 Chilmark Street is a home that invites you to create lasting memories for years to come.
For sale
Price cut: $40K (9/14)
$449,000
43 Chilmark St, Worcester, MA 01604
3beds
2,492sqft
Single Family Residence
Built in 1925
5,075 Square Feet Lot
$447,400 Zestimate®
$180/sqft
$-- HOA
What's special
Exceptional curb appealGarden areaTimeless colonial characterStriking stone retaining wallFormal dining roomInviting living spaceRich hardwood floors
- 35 days
- 5,692
- 98
Likely to sell faster than
Zillow last checked:
Listing updated:
Listed by:
Erin Krajewski 774-200-3073,
Keller Williams Realty 860-313-0700,
Erin Krajewski 774-200-3073
Source: MLS PIN,MLS#: 73566232
Facts & features
Interior
Bedrooms & bathrooms
- Bedrooms: 3
- Bathrooms: 3
- Full bathrooms: 3
Primary bedroom
- Features: Ceiling Fan(s), Closet, Flooring - Hardwood
- Level: Second
- Area: 211.2
- Dimensions: 19.2 x 11
Bedroom 2
- Features: Closet, Flooring - Hardwood
- Level: Second
- Area: 156.94
- Dimensions: 11.8 x 13.3
Bedroom 3
- Features: Ceiling Fan(s), Closet, Flooring - Hardwood
- Level: Second
- Area: 154.28
- Dimensions: 11.6 x 13.3
Bathroom 1
- Features: Bathroom - Full, Bathroom - Tiled With Tub & Shower, Flooring - Stone/Ceramic Tile
- Level: First
- Area: 58.52
- Dimensions: 7.6 x 7.7
Bathroom 2
- Features: Bathroom - Full, Bathroom - Tiled With Tub & Shower, Closet - Linen, Flooring - Stone/Ceramic Tile
- Level: Second
- Area: 51.9
- Dimensions: 7.3 x 7.11
Bathroom 3
- Features: Bathroom - 3/4, Bathroom - Tiled With Shower Stall, Flooring - Stone/Ceramic Tile
- Level: Basement
- Area: 77.35
- Dimensions: 11.9 x 6.5
Dining room
- Features: Closet/Cabinets - Custom Built, Flooring - Hardwood
- Level: First
- Area: 168.84
- Dimensions: 12.6 x 13.4
Kitchen
- Features: Flooring - Laminate, Pantry, Countertops - Stone/Granite/Solid, Kitchen Island, Breakfast Bar / Nook, Gas Stove
- Level: First
- Area: 175.67
- Dimensions: 13.11 x 13.4
Living room
- Features: Flooring - Hardwood, French Doors
- Level: First
- Area: 281.2
- Dimensions: 19 x 14.8
Office
- Features: Closet, Flooring - Hardwood
- Level: Basement
- Area: 156.55
- Dimensions: 15.5 x 10.1
Heating
- Baseboard, Natural Gas
Cooling
- Window Unit(s)
Appliances
- Included: Gas Water Heater, Range, Dishwasher, Refrigerator
- Laundry: First Floor, Washer Hookup
Features
- Closet, Kitchen, Office, Bonus Room, Walk-up Attic
- Flooring: Tile, Hardwood, Flooring - Stone/Ceramic Tile, Flooring - Hardwood
- Doors: French Doors
- Windows: Insulated Windows, Storm Window(s), Screens
- Basement: Full,Finished,Walk-Out Access,Interior Entry,Concrete
- Number of fireplaces: 1
- Fireplace features: Living Room
Interior area
- Total structure area: 2,492
- Total interior livable area: 2,492 sqft
- Finished area above ground: 1,793
- Finished area below ground: 699
Property
Features
- Patio & porch: Patio
- Exterior features: Patio, Storage, Screens, Fenced Yard, City View(s), Garden, Stone Wall
- Fencing: Fenced
- Has view: Yes
- View description: City View(s), City
Lot
- Size: 5,075 Square Feet
Details
- Parcel number: 1778336
- Zoning: RL-7
Construction
Type & style
- Home type: SingleFamily
- Architectural style: Colonial
- Property subtype: Single Family Residence
Materials
- Frame
- Foundation: Granite
- Roof: Shingle
Condition
- Year built: 1925
Utilities & green energy
- Electric: 110 Volts
- Sewer: Public Sewer
- Water: Public
- Utilities for property: for Gas Range, for Gas Oven, for Electric Oven, Washer Hookup
Green energy
- Energy efficient items: Attic Vent Elec.
Community & HOA
Community
- Features: Public Transportation, Shopping, Park, Golf, Medical Facility, Highway Access, Public School, T-Station, University
HOA
- Has HOA: No
Location
- Region: Worcester
Financial & listing details
- Price per square foot: $180/sqft
- Tax assessed value: $397,500
- Annual tax amount: $5,243
- Date on market: 8/26/2026
Estimated market value
$447,400
$425,000 - $470,000
$4,124/mo
Price history
| Date | Event | Price |
|---|---|---|
| 9/14/2026 | Price change | $449,000-8.2%$180/sqft |
Source: MLS PIN #73566232 Report a problem | ||
| 8/20/2026 | Listed for sale | $489,000+37.7%$196/sqft |
Source: MLS PIN #73566232 Report a problem | ||
| 9/21/2020 | Sold | $355,000-4%$142/sqft |
Source: Public Record Report a problem | ||
| 8/2/2020 | Pending sale | $369,900$148/sqft |
Source: RE/MAX Prof Associates #72594760 Report a problem | ||
| 7/31/2020 | Listed for sale | $369,900$148/sqft |
Source: RE/MAX Prof Associates #72594760 Report a problem | ||
| 7/25/2020 | Pending sale | $369,900$148/sqft |
Source: RE/MAX Prof Associates #72594760 Report a problem | ||
| 6/28/2020 | Price change | $369,900-1.1%$148/sqft |
Source: RE/MAX Prof Associates #72594760 Report a problem | ||
| 6/6/2020 | Price change | $374,000-12%$150/sqft |
Source: RE/MAX Prof Associates #72594760 Report a problem | ||
| 5/26/2020 | Price change | $425,000+7.9%$171/sqft |
Source: RE/MAX Prof Associates #72594760 Report a problem | ||
| 3/22/2020 | Listed for sale | $394,000$158/sqft |
Source: RE/MAX Prof Associates #72594760 Report a problem | ||
| 1/17/2020 | Listing removed | $394,000$158/sqft |
Source: RE/MAX Prof Associates #72594760 Report a problem | ||
| 11/21/2019 | Listed for sale | $394,000+83.3%$158/sqft |
Source: RE/MAX Prof Associates #72594760 Report a problem | ||
| 8/11/2017 | Sold | $215,000-5.5%$86/sqft |
Source: Public Record Report a problem | ||
| 6/19/2017 | Pending sale | $227,500$91/sqft |
Source: RE/MAX Advantage 1 #72153539 Report a problem | ||
| 4/26/2017 | Listed for sale | $227,500$91/sqft |
Source: RE/MAX Advantage 1 #72153539 Report a problem | ||
Public tax history
| Year | Property taxes | Tax assessment |
|---|---|---|
| 2025 | $5,243 +2.6% | $397,500 +7% |
| 2024 | $5,108 +3.3% | $371,500 +7.8% |
| 2023 | $4,943 +7.3% | $344,700 +13.8% |
| 2022 | $4,607 +0.2% | $302,900 +7.3% |
| 2021 | $4,597 +15.6% | $282,400 +20.7% |
| 2020 | $3,978 +4.3% | $234,000 +10.4% |
| 2019 | $3,814 +0.9% | $211,900 +6% |
| 2018 | $3,780 +4.4% | $199,900 +6.1% |
| 2017 | $3,621 -0.7% | $188,400 +6.4% |
| 2016 | $3,648 +2.7% | $177,000 |
| 2015 | $3,552 +2.7% | $177,000 |
| 2014 | $3,459 +5.9% | $177,000 +0.7% |
| 2013 | $3,265 +2.7% | $175,700 -6.2% |
| 2012 | $3,180 +3% | $187,300 -8.1% |
| 2010 | $3,086 +4.2% | $203,700 -7.1% |
| 2009 | $2,961 +7.9% | $219,300 +0.2% |
| 2008 | $2,745 +0.9% | $218,900 -2.6% |
| 2007 | $2,720 +2.2% | $224,800 +5.8% |
| 2006 | $2,661 +5.4% | $212,400 +10.9% |
| 2005 | $2,524 +9.2% | $191,500 +22.2% |
| 2004 | $2,311 +9.8% | $156,700 +20.4% |
| 2003 | $2,104 +11.9% | $130,200 +23.6% |
| 2002 | $1,880 +31.7% | $105,300 +36.2% |
| 2000 | $1,428 -3.3% | $77,300 -2.3% |
| 1997 | $1,477 | $79,100 |
Find assessor info on the county website
Monthly payment
Est. payment
Payment breakdown
Explore the cost of this home by adjusting the details. Changes won't be saved.Climate risks
Neighborhood: 01604
Similar homes
- $429,9003 bd1 ba1.4k sqft25 Orient St, Worcester, MA 01604For Sale
 MLS ID #73576727, Michalann Cosme, Citylight Realty. MLS PIN
 - $530,0003 bd2 ba1.5k sqft42 Marlboro St, Worcester, MA 01604For Sale
 MLS ID #73567416, Juliana B. Danquah, Century 21 XSELL REALTY. MLS PIN
 - $489,0004 bd2 ba1.6k sqft550 Sunderland Rd, Worcester, MA 01604For Sale
 MLS ID #73578993, Karen Russo, Coldwell Banker Realty - Worcester. MLS PIN
 - $459,9004 bd2 ba2k sqft14 Saint Elmo Rd, Worcester, MA 01602For Sale
 MLS ID #73565532, Nicholas Mazzamurro, RE/MAX Vision. MLS PIN
