When you arrive at this home you are welcomed to this quintessential New England Cape style home. The fenced front yard with perennial flowers, is the picture frame for this home. Enter the home through the new porch steps to the front door. Enjoy the spacious living room which leads to the eat in kitchen, Plenty of cabinets, room for a dining table, maybe even an island. Hardwood floors beneath your feet. Down the hall you will find an updated first floor bath and 2 rooms, that could be the main bedroom plus bedroom 4 or a great den office or playroom, both have been updated with new carpeting. As you head up the stairs with new oak treads, they lead you to 2 large bedrooms with new carpeting, and newer full bath. All paint has been refreshed, in neutral tones. This home offers space and versatility in how you utilize the rooms. Good flow from room to room, or floor to floor as you move through the home. Wait, the lower level has room to expand....workout area, craft room, extra space for gamers or tv watchers! Don't miss the opportunity to own this special home. Private showings begin after Open House.
For sale
Price cut: $30K (9/15)
$469,900
10 Scandinavia Ave, Worcester, MA 01603
4beds
1,296sqft
Single Family Residence
Built in 1989
7,024 Square Feet Lot
$467,000 Zestimate®
$363/sqft
$-- HOA
What's special
Eat in kitchenHardwood floorsUpdated first floor bathPlenty of cabinets
- 42 days
- 629
- 35
Zillow last checked:
Listing updated:
Listed by:
Mary Tavolieri McMahon 508-797-2404,
Berkshire Hathaway HomeServices Commonwealth Real Estate 508-834-1500
Source: MLS PIN,MLS#: 73562686
Facts & features
Interior
Bedrooms & bathrooms
- Bedrooms: 4
- Bathrooms: 2
- Full bathrooms: 2
Primary bedroom
- Features: Flooring - Wall to Wall Carpet
- Level: First
Bedroom 2
- Features: Flooring - Wall to Wall Carpet
- Level: Second
Bedroom 3
- Features: Flooring - Wall to Wall Carpet
- Level: Second
Bedroom 4
- Features: Flooring - Wall to Wall Carpet
- Level: First
Bathroom 1
- Features: Bathroom - With Shower Stall, Flooring - Stone/Ceramic Tile
- Level: First
Bathroom 2
- Features: Bathroom - With Tub & Shower, Flooring - Vinyl
- Level: Second
Dining room
- Level: First
Family room
- Features: Flooring - Wall to Wall Carpet
- Level: First
Kitchen
- Features: Flooring - Hardwood, Dining Area, Countertops - Stone/Granite/Solid
- Level: First
Living room
- Level: First
Heating
- Oil, Ductless
Cooling
- Ductless
Appliances
- Included: Water Heater, Tankless Water Heater, Range, Dishwasher, Microwave, Refrigerator
- Laundry: In Basement, Electric Dryer Hookup
Features
- Flooring: Carpet, Hardwood
- Doors: Insulated Doors, Storm Door(s)
- Windows: Insulated Windows
- Basement: Full,Bulkhead
- Has fireplace: No
Interior area
- Total structure area: 1,296
- Total interior livable area: 1,296 sqft
- Finished area above ground: 1,296
- Finished area below ground: 864
Property
Parking
- Total spaces: 4
- Parking features: Paved Drive, Off Street
- Uncovered spaces: 4
Accessibility
- Accessibility features: No
Features
- Patio & porch: Deck
- Exterior features: Deck
Lot
- Size: 7,024 Square Feet
Details
- Foundation area: 864
- Parcel number: M:42 B:018 L:00172,1799788
- Zoning: RS-7
Construction
Type & style
- Home type: SingleFamily
- Architectural style: Cape
- Property subtype: Single Family Residence
Materials
- Modular
- Foundation: Concrete Perimeter
- Roof: Shingle
Condition
- Year built: 1989
Utilities & green energy
- Electric: 200+ Amp Service
- Sewer: Public Sewer
- Water: Public
- Utilities for property: for Electric Oven, for Electric Dryer
Community & HOA
HOA
- Has HOA: No
Location
- Region: Worcester
Financial & listing details
- Price per square foot: $363/sqft
- Tax assessed value: $342,900
- Annual tax amount: $4,523
- Date on market: 8/22/2026
- Road surface type: Paved, Unimproved
Estimated market value
$467,000
$444,000 - $490,000
$2,701/mo
Price history
| Date | Event | Price |
|---|---|---|
| 9/15/2026 | Price change | $469,900-6%$363/sqft |
Source: MLS PIN #73562686 Report a problem | ||
| 8/12/2026 | Listed for sale | $499,900+410.1%$386/sqft |
Source: MLS PIN #73562686 Report a problem | ||
| 6/8/1998 | Sold | $98,000+98.8%$76/sqft |
Source: Agent Provided Report a problem | ||
| 9/21/1994 | Sold | $49,300$38/sqft |
Source: Agent Provided Report a problem | ||
Public tax history
| Year | Property taxes | Tax assessment |
|---|---|---|
| 2025 | $4,523 +0.5% | $342,900 +4.8% |
| 2024 | $4,499 +4% | $327,200 +8.5% |
| 2023 | $4,325 +8.7% | $301,600 +15.3% |
| 2022 | $3,979 +5.4% | $261,600 +12.9% |
| 2021 | $3,774 +3.1% | $231,800 +7.6% |
| 2020 | $3,662 +6% | $215,400 +12.2% |
| 2019 | $3,454 -0.1% | $191,900 +4.9% |
| 2018 | $3,459 +4.8% | $182,900 +6.5% |
| 2017 | $3,300 +1.4% | $171,700 +8.7% |
| 2016 | $3,256 +2.7% | $158,000 |
| 2015 | $3,171 +2.7% | $158,000 |
| 2014 | $3,087 +5.5% | $158,000 +0.3% |
| 2013 | $2,926 +3% | $157,500 -5.9% |
| 2012 | $2,841 +11% | $167,300 -1% |
| 2010 | $2,560 -7% | $169,000 -17.1% |
| 2009 | $2,753 -0.3% | $203,900 -7.4% |
| 2008 | $2,761 +3.3% | $220,200 -0.3% |
| 2007 | $2,673 +2.1% | $220,900 +5.7% |
| 2006 | $2,618 +2.1% | $208,900 +7.3% |
| 2005 | $2,565 +1.9% | $194,600 +14% |
| 2004 | $2,518 +6.6% | $170,700 +16.8% |
| 2003 | $2,363 +11.4% | $146,200 +23% |
| 2002 | $2,122 +20.3% | $118,900 +24.5% |
| 2000 | $1,764 -0.6% | $95,500 +0.5% |
| 1997 | $1,774 | $95,000 |
Find assessor info on the county website
Monthly payment
Est. payment
Payment breakdown
Explore the cost of this home by adjusting the details. Changes won't be saved.Climate risks
Neighborhood: 01603
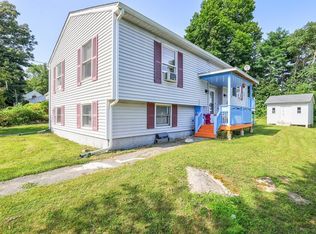
Similar homes
- $485,0003 bd2 ba1.9k sqft65 Paris Ave, Worcester, MA 01603For Sale
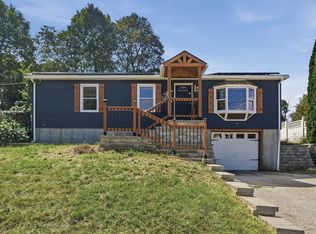 MLS ID #73575659, James Fisher, Lamacchia Realty, Inc.. MLS PIN
 - $499,9004 bd2 ba1.5k sqft30 2nd St, Worcester, MA 01602For Sale
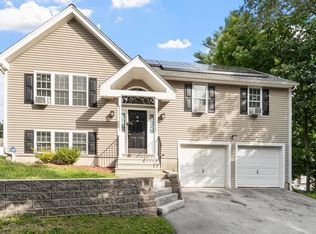 MLS ID #73579042, Vincent Kaba, Keller Williams Realty Evolution. MLS PIN
 - $499,9003 bd2 ba1.5k sqft42 Marlboro St, Worcester, MA 01604For Sale
 MLS ID #73585347, Juliana B. Danquah, Century 21 XSELL REALTY. MLS PIN
 - $519,9004 bd2 ba1.8k sqft41 Drexel St, Worcester, MA 01602For Sale
 MLS ID #73558544, Lynda Hafner, ERA Key Realty Services- Spenc. MLS PIN
