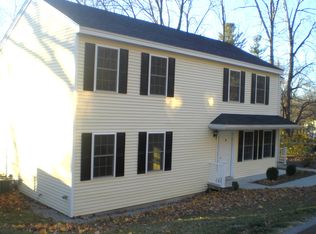
Rarely does a 4 bd, 2 bath home in Worcesters coveted Tatnuck neighborhood offer this unique combination, of convenient 1st floor living and a private lush wooded outdoor oasis with over 1/2 acre of land . Imagine sipping your morning coffee or cocktail on the upper or lower spacious deck watching the occasional deer stroll through as the sun filters through the trees while still being minutes away from everything the city has to offer. Lots of kitchen storage in the open concept kitchen and dining area with rich hickory floors that add warmth and character throughout the home. The first floor bed and bath makes this home perfect for those who want to age in place, or just prefer extra convenience. Upstairs, three spacious bedrooms and an additional full bath offer flexibility for family, guests, or a dedicated workspace/ den. Downstairs, the partially finished basement presents exciting potential for even more living space—another possible bedroom, cozy movie room, home gym, or play area. With nearby top rated schools, golfing, shopping, restaurants and commuting routes, this is the lifestyle you have been searching for.
For sale
Price cut: $5.1K (8/28)
$529,900
41 Drexel St, Worcester, MA 01602
4beds
1,850sqft
Single Family Residence
Built in 1985
0.62 Acres Lot
$524,900 Zestimate®
$286/sqft
$-- HOA
What's special
Partially finished basement
- 35 days
- 527
- 29
Zillow last checked:
Listing updated:
Listed by:
Lynda Hafner 508-942-7923,
ERA Key Realty Services- Spenc 508-885-6336
Source: MLS PIN,MLS#: 73558544
Facts & features
Interior
Bedrooms & bathrooms
- Bedrooms: 4
- Bathrooms: 2
- Full bathrooms: 2
Primary bedroom
- Features: Flooring - Hardwood, Recessed Lighting
- Level: First
- Area: 175.16
- Dimensions: 15.1 x 11.6
Bedroom 2
- Features: Flooring - Hardwood
- Level: Second
- Area: 221.56
- Dimensions: 19.1 x 11.6
Bedroom 3
- Features: Flooring - Hardwood
- Level: Second
- Area: 221.56
- Dimensions: 19.1 x 11.6
Bedroom 4
- Features: Flooring - Hardwood
- Level: Second
- Area: 161.24
- Dimensions: 13.9 x 11.6
Primary bathroom
- Features: No
Bathroom 1
- Features: Bathroom - With Shower Stall, Bathroom - With Tub, Flooring - Stone/Ceramic Tile
- Level: First
- Area: 51.19
- Dimensions: 7.11 x 7.2
Bathroom 2
- Features: Bathroom - 3/4, Bathroom - With Shower Stall, Flooring - Stone/Ceramic Tile
- Level: Second
- Area: 58.52
- Dimensions: 7.6 x 7.7
Dining room
- Features: Flooring - Hardwood
- Level: First
- Area: 134.56
- Dimensions: 11.6 x 11.6
Kitchen
- Features: Flooring - Hardwood, Countertops - Stone/Granite/Solid, Open Floorplan, Recessed Lighting
- Level: Main,First
- Area: 134.56
- Dimensions: 11.6 x 11.6
Living room
- Features: Flooring - Hardwood
- Level: First
- Area: 175.16
- Dimensions: 15.1 x 11.6
Heating
- Electric Baseboard, Electric
Cooling
- None
Appliances
- Included: Electric Water Heater, Oven, Dishwasher, Refrigerator, Washer, Dryer
- Laundry: In Basement, Electric Dryer Hookup, Washer Hookup
Features
- Flooring: Tile, Hardwood
- Windows: Insulated Windows
- Basement: Full
- Has fireplace: No
Interior area
- Total structure area: 1,850
- Total interior livable area: 1,850 sqft
- Finished area above ground: 1,850
Video & virtual tour
Property
Parking
- Total spaces: 7
- Parking features: Off Street
- Uncovered spaces: 7
Features
- Patio & porch: Deck - Wood
- Exterior features: Deck - Wood, Storage
Lot
- Size: 0.62 Acres
- Features: Wooded, Gentle Sloping
Details
- Parcel number: M:40 B:037 L:00007,1798038
- Zoning: RS-7
Construction
Type & style
- Home type: SingleFamily
- Architectural style: Colonial
- Property subtype: Single Family Residence
Materials
- Frame
- Foundation: Concrete Perimeter
- Roof: Shingle
Condition
- Year built: 1985
Utilities & green energy
- Electric: 220 Volts
- Sewer: Public Sewer
- Water: Public
- Utilities for property: for Electric Oven, for Electric Dryer, Washer Hookup
Community & HOA
Community
- Features: Public Transportation, Park, Golf, Medical Facility, Highway Access, Public School
HOA
- Has HOA: No
Location
- Region: Worcester
Financial & listing details
- Price per square foot: $286/sqft
- Tax assessed value: $429,600
- Annual tax amount: $5,666
- Date on market: 8/23/2026
Estimated market value
$524,900
$499,000 - $551,000
$2,626/mo
Price history
| Date | Event | Price |
|---|---|---|
| 8/28/2026 | Price change | $529,900-1%$286/sqft |
Source: MLS PIN #73558544 Report a problem | ||
| 8/3/2026 | Listed for sale | $535,000+324.6%$289/sqft |
Source: MLS PIN #73558544 Report a problem | ||
| 11/25/1991 | Sold | $126,000$68/sqft |
Source: Public Record Report a problem | ||
Public tax history
| Year | Property taxes | Tax assessment |
|---|---|---|
| 2025 | $5,666 +2.1% | $429,600 +6.4% |
| 2024 | $5,550 +4.1% | $403,600 +8.6% |
| 2023 | $5,330 +8.4% | $371,700 +15% |
| 2022 | $4,916 +2.4% | $323,200 +9.6% |
| 2021 | $4,803 +2.4% | $295,000 +6.9% |
| 2020 | $4,692 +3.8% | $276,000 +9.9% |
| 2019 | $4,522 +0.6% | $251,200 +5.7% |
| 2018 | $4,493 +4% | $237,600 +5.7% |
| 2017 | $4,319 -0.1% | $224,700 +7.1% |
| 2016 | $4,324 +2.7% | $209,800 |
| 2015 | $4,211 +2.7% | $209,800 |
| 2014 | $4,099 +4.4% | $209,800 -0.7% |
| 2013 | $3,926 +3% | $211,300 -5.8% |
| 2012 | $3,810 +4% | $224,400 -7.2% |
| 2010 | $3,662 -4.6% | $241,700 -15% |
| 2009 | $3,837 +8.8% | $284,200 +1% |
| 2008 | $3,528 +2.2% | $281,300 -1.4% |
| 2007 | $3,451 +4.3% | $285,200 +8% |
| 2006 | $3,309 +3.7% | $264,100 +9% |
| 2005 | $3,192 -3% | $242,200 +8.6% |
| 2004 | $3,291 +4.5% | $223,100 +14.5% |
| 2003 | $3,150 +4% | $194,900 +14.8% |
| 2002 | $3,029 +17.2% | $169,700 +21.3% |
| 2000 | $2,584 +15.9% | $139,900 +17.2% |
| 1997 | $2,229 | $119,400 |
Find assessor info on the county website
Monthly payment
Est. payment
Payment breakdown
Explore the cost of this home by adjusting the details. Changes won't be saved.Climate risks
Neighborhood: 01602
Nearby schools
Schools provided by the listing agent
- Elementary: Tatnuck Magnet
- Middle: Forest Grove Middle School
- High: Doherty Memorial High School
Source: MLS PIN. This data may not be complete. We recommend contacting the local school district to confirm school assignments for this home.
Similar homes
- $499,0004 bd2 ba1.7k sqft8 Cardinal Rd, Worcester, MA 01602For Sale
 MLS ID #73568873, Sandy McGinnis, Coldwell Banker Realty - Worcester. MLS PIN
 - $520,0004 bd2 ba1.9k sqft77 Darnell Rd, Worcester, MA 01606For Sale
 MLS ID #73577935, Emily Chapdelaine, Coldwell Banker Realty - Westford. MLS PIN
 - $489,5002 bd2 ba1.4k sqft36 Barry Rd, Worcester, MA 01609For Sale
 MLS ID #73577783, Ekaterini Giannakis, A & E Realty Company, Inc.. MLS PIN
 - $450,0003 bd2 ba1.3k sqft4 Maxdale Rd, Worcester, MA 01602For Sale
 MLS ID #73568984, The Paramount Group, RE/MAX Partners. MLS PIN
