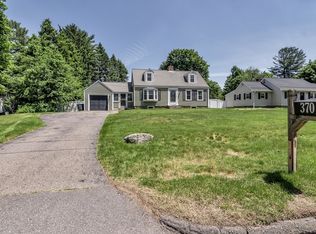
Welcome to 369 Main Street, where charm, waterfront living, and convenience come together! Set on 1.5 acres with direct access to Chaffin Pond, this 4-bedroom, 2-bath Cape offers over 1,600 sq ft with a 1 car garage and a flexible floor plan. Inside the front door, you'll find an inviting living room with fireplace and built-ins to the left.. Flow to the back of the home and enter the large dining room complete with restored windowed built ins. A cozy kitchen is off the dining room which leads to the breezeway, 1 car garage, and access to the expansive back deck. 2 good sized bedrooms and a full bathroom complete the first floor. Upstairs you will find 2 large bedrooms with multiple closets and a full bathroom. The basement is full of potential and high ceilings. Outside, discover a natural stream, wooded path, raspberry rows, play structure & 340' of privacy fencing with a gated driveway. Enjoy pond access for kayaking, fishing & more! Just 6 minutes to I-290 & I-190 and close to Holden's restaurants, shopping and everyday conveniences. Recent updates include interior paint (2026), oil tank (2024), fence (2021), siding (2019), and 16 of 20 windows replaced (2019). Make this your home today!
For sale
$549,900
369 Main St, Holden, MA 01520
4beds
1,630sqft
Single Family Residence
Built in 1953
1.5 Acres Lot
$549,000 Zestimate®
$337/sqft
$-- HOA
What's special
Natural streamExpansive back deckRaspberry rowsPlay structureCozy kitchenWooded pathFlexible floor plan
- 26 days
- 1,403
- 87
Likely to sell faster than
Zillow last checked:
Listing updated:
Listed by:
Jackie Crawford Ross 774-272-1912,
REMAX Executive Realty 508-839-9219
Source: MLS PIN,MLS#: 73575671
Facts & features
Interior
Bedrooms & bathrooms
- Bedrooms: 4
- Bathrooms: 2
- Full bathrooms: 2
Primary bedroom
- Features: Closet, Flooring - Hardwood
- Level: Second
- Area: 213.5
- Dimensions: 14 x 15.25
Bedroom 2
- Features: Closet, Flooring - Hardwood
- Level: Second
- Area: 191.38
- Dimensions: 10.58 x 18.08
Bedroom 3
- Features: Closet, Flooring - Hardwood
- Level: First
- Area: 164.25
- Dimensions: 13.5 x 12.17
Bedroom 4
- Features: Closet, Flooring - Hardwood
- Level: First
- Area: 108.65
- Dimensions: 8.75 x 12.42
Bathroom 1
- Features: Bathroom - Full, Lighting - Overhead
- Level: First
- Area: 58.89
- Dimensions: 6.67 x 8.83
Bathroom 2
- Features: Bathroom - Full, Lighting - Overhead
- Level: Second
- Area: 60.36
- Dimensions: 6.83 x 8.83
Dining room
- Features: Closet/Cabinets - Custom Built, Flooring - Hardwood, Lighting - Overhead
- Level: First
- Area: 126.24
- Dimensions: 10.17 x 12.42
Kitchen
- Features: Flooring - Hardwood
- Level: First
- Area: 117.96
- Dimensions: 9.5 x 12.42
Living room
- Features: Closet/Cabinets - Custom Built, Flooring - Hardwood
- Level: First
- Area: 230.15
- Dimensions: 18.92 x 12.17
Heating
- Baseboard, Oil
Cooling
- Window Unit(s)
Appliances
- Included: Tankless Water Heater, Range, Dishwasher, Refrigerator, Washer, Dryer
- Laundry: In Basement, Electric Dryer Hookup, Washer Hookup
Features
- Flooring: Carpet, Laminate, Hardwood
- Windows: Insulated Windows
- Basement: Partially Finished,Interior Entry
- Number of fireplaces: 1
- Fireplace features: Living Room
Interior area
- Total structure area: 1,630
- Total interior livable area: 1,630 sqft
- Finished area above ground: 1,630
Property
Parking
- Total spaces: 6
- Parking features: Attached, Paved Drive, Off Street, Paved
- Attached garage spaces: 1
- Uncovered spaces: 5
Features
- Patio & porch: Deck
- Exterior features: Deck, Rain Gutters, Fenced Yard, Garden
- Fencing: Fenced/Enclosed,Fenced
- Has view: Yes
- View description: Scenic View(s), Water, Pond
- Has water view: Yes
- Water view: Pond,Water
- Waterfront features: Waterfront, Pond
Lot
- Size: 1.5 Acres
- Features: Wooded, Cleared, Level
Details
- Parcel number: M:0211 B:0059 L:0000,1543227
- Zoning: R1
Construction
Type & style
- Home type: SingleFamily
- Architectural style: Cape
- Property subtype: Single Family Residence
Materials
- Frame
- Foundation: Concrete Perimeter
- Roof: Shingle
Condition
- Year built: 1953
Utilities & green energy
- Sewer: Public Sewer
- Water: Public
- Utilities for property: for Electric Range, for Electric Dryer, Washer Hookup
Community & HOA
Community
- Features: Shopping, Pool, Tennis Court(s), Walk/Jog Trails, Golf, Medical Facility, Conservation Area, Highway Access, House of Worship, Private School, Public School
HOA
- Has HOA: No
Location
- Region: Holden
Financial & listing details
- Price per square foot: $337/sqft
- Tax assessed value: $448,200
- Annual tax amount: $6,042
- Date on market: 9/25/2026
Estimated market value
$549,000
$522,000 - $576,000
$3,395/mo
Price history
| Date | Event | Price |
|---|---|---|
| 9/10/2026 | Listed for sale | $549,900+142.2%$337/sqft |
Source: MLS PIN #73575671 Report a problem | ||
| 6/7/2013 | Sold | $227,000-5.4%$139/sqft |
Source: Public Record Report a problem | ||
| 4/30/2013 | Pending sale | $239,900$147/sqft |
Source: CENTURY 21 Irvine & Virginia Walsh #71499422 Report a problem | ||
| 3/28/2013 | Listed for sale | $239,900$147/sqft |
Source: Century 21 I & V Walsh R.E. #71499422 Report a problem | ||
Public tax history
| Year | Property taxes | Tax assessment |
|---|---|---|
| 2025 | $5,892 +5% | $425,100 +7.2% |
| 2024 | $5,609 +6.3% | $396,400 +12.5% |
| 2023 | $5,279 +4.2% | $352,200 +15.1% |
| 2022 | $5,066 +3% | $305,900 +8.2% |
| 2021 | $4,919 +10.1% | $282,700 +7.5% |
| 2020 | $4,469 +3.6% | $262,900 +6.4% |
| 2019 | $4,312 +3.1% | $247,100 +4% |
| 2018 | $4,182 +7.2% | $237,500 +7.1% |
| 2017 | $3,900 +6.6% | $221,700 +4.5% |
| 2016 | $3,659 | $212,100 |
Find assessor info on the county website
Monthly payment
Est. payment
Payment breakdown
Explore the cost of this home by adjusting the details. Changes won't be saved.Climate risks
Neighborhood: 01520
Similar homes
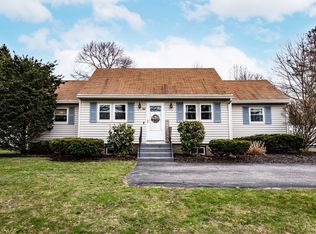
- $529,0004 bd2 ba1.8k sqft43 Brennan Way, Holden, MA 01520For Sale
 MLS ID #73588504, Jon Pouliot, Coldwell Banker Realty - Worcester. MLS PIN
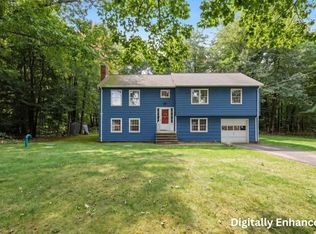
- $499,9003 bd3 ba1.9k sqft765 Salisbury St, Holden, MA 01520For Sale
 MLS ID #73586787, Talia LaPointe, Lamacchia Realty, Inc.. MLS PIN
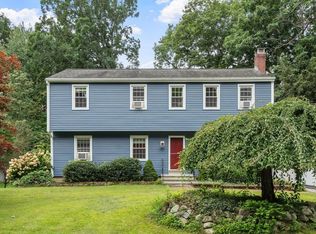
- $579,9004 bd3 ba2.2k sqft55 Dorothy Ave, Holden, MA 01520For Sale
 MLS ID #73569617, Lauren Demerjian, OPEN DOOR Real Estate. MLS PIN
- $650,0004 bd3 ba2.1k sqft160 Twinbrooke Dr, Holden, MA 01520For Sale
 MLS ID #73541743, Kathleen McSweeney, Lamacchia Realty, Inc.. MLS PIN
