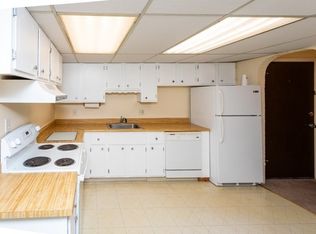
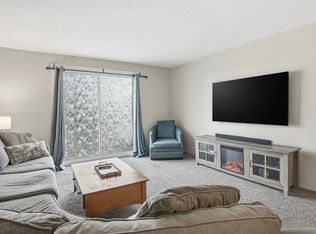
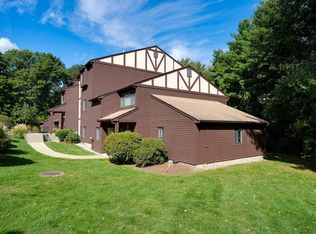
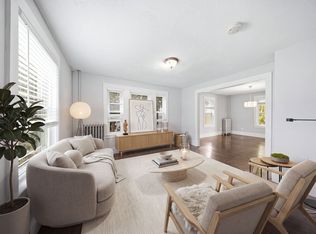
Rarely does a condominium in Shadowbrook undergo a renovation of this caliber! Completely transformed with stylish, high-end finishes, this beautifully remodeled 2-bedroom, 1.5-bath condominium offers turnkey living in one of Milford's most desirable communities. Thoughtfully renovated over the past two years, the redesigned interior features waterproof luxury plank flooring throughout, fresh paint, recessed lighting, modern square trim, black hardware, and newer appliances. The showpiece kitchen features custom quartz countertops, a full-height backsplash with a waterfall edge, an oversized island, an updated faucet, and sleek black cabinet hardware. Both bathrooms have been extensively renovated with designer finishes, including custom vanities, quartz countertops, a premium Kohler smart toilet in the main bath, new tile flooring, and beautifully updated shower and tub surrounds. The spacious primary suite includes a generous walk-in closet with custom shelving. Additional improvements include newer windows, a newer sliding glass door, and a recently replaced rooftop Central A/C condenser. Enjoy your private balcony and exceptional community amenities, including an indoor swimming pool, sauna, tennis courts, a playground, and professionally managed condominium. The unit also includes two assigned parking spaces, and heat and hot water are included in the condominium fee. Conveniently located just minutes from I-495, the Massachusetts Turnpike, shopping, restaurants, and downtown Milford, this home presents an outstanding opportunity for first-time buyers, downsizers, and investors alike. Whether you're searching for your next home or your next investment, this extensively renovated condominium offers a level of quality and craftsmanship that is ready for its next owner to simply move in and enjoy. See the updates sheet attached.
For sale
$339,900
11 Shadowbrook Ln APT 22, Milford, MA 01757
2beds
1,014sqft
Condominium
Built in 1970
-- sqft lot
$336,400 Zestimate®
$335/sqft
$556/mo HOA
What's special
Modern square trimStylish high-end finishesNewer windowsCustom vanitiesUpdated faucetPrivate balconyCustom quartz countertops
- 78 days
- 419
- 33
Zillow last checked:
Listing updated:
Listed by:
Thiago Gomes 508-649-9032,
Keller Williams Realty Boston Northwest 617-497-8900
Source: MLS PIN,MLS#: 73553445
Facts & features
Interior
Bedrooms & bathrooms
- Bedrooms: 2
- Bathrooms: 2
- Full bathrooms: 1
- 1/2 bathrooms: 1
Primary bedroom
- Features: Bathroom - Half, Walk-In Closet(s), Recessed Lighting, Remodeled, Decorative Molding
- Level: Second
Bedroom 2
- Features: Closet, Recessed Lighting, Remodeled, Decorative Molding
- Level: Second
Primary bathroom
- Features: Yes
Bathroom 1
- Features: Bathroom - Full, Bathroom - With Tub & Shower, Flooring - Stone/Ceramic Tile, Bidet, Low Flow Toilet, Enclosed Shower - Fiberglass, Recessed Lighting, Remodeled
- Level: Second
Bathroom 2
- Features: Bathroom - Half, Flooring - Stone/Ceramic Tile, Recessed Lighting, Remodeled
- Level: Second
Dining room
- Features: Open Floorplan, Recessed Lighting, Remodeled
- Level: Second
Kitchen
- Features: Kitchen Island, Open Floorplan, Recessed Lighting, Remodeled, Stainless Steel Appliances
- Level: Second
Living room
- Features: Balcony - Exterior, Open Floorplan, Recessed Lighting, Remodeled, Slider, Decorative Molding
- Level: Second
Heating
- Baseboard
Cooling
- Central Air
Appliances
- Included: Range, Dishwasher, Disposal, Microwave, Refrigerator, Freezer
- Laundry: In Building
Features
- Internet Available - Unknown
- Flooring: Wood Laminate, Engineered Hardwood
- Doors: Insulated Doors
- Windows: Insulated Windows
- Has basement: No
- Has fireplace: No
- Common walls with other units/homes: 2+ Common Walls
Interior area
- Total structure area: 1,014
- Total interior livable area: 1,014 sqft
- Finished area above ground: 1,014
Property
Parking
- Total spaces: 2
- Parking features: Off Street, Assigned
- Uncovered spaces: 2
Features
- Exterior features: Balcony
- Pool features: Association, In Ground, Indoor, Heated, Lap
Details
- Parcel number: 1611800
- Zoning: RB
- Other equipment: Intercom
Construction
Type & style
- Home type: Condo
- Property subtype: Condominium
Materials
- Brick
- Roof: Shingle
Condition
- Year built: 1970
Utilities & green energy
- Electric: Circuit Breakers
- Sewer: Public Sewer
- Water: Public
- Utilities for property: for Electric Range, for Electric Oven
Green energy
- Energy efficient items: Thermostat
Community & HOA
Community
- Security: Intercom
HOA
- Amenities included: Hot Water, Pool, Laundry, Tennis Court(s), Recreation Facilities, Fitness Center, Sauna/Steam, Clubroom, Clubhouse
- Services included: Heat, Gas, Water, Sewer, Insurance, Maintenance Structure, Road Maintenance, Maintenance Grounds, Snow Removal, Trash, Reserve Funds
- HOA fee: $556 monthly
Location
- Region: Milford
Financial & listing details
- Price per square foot: $335/sqft
- Tax assessed value: $241,400
- Annual tax amount: $3,090
- Date on market: 7/26/2026
Estimated market value
$336,400
$320,000 - $353,000
$2,234/mo
Price history
| Date | Event | Price |
|---|---|---|
| 9/21/2026 | Listed for sale | $339,900$335/sqft |
Source: MLS PIN #73553445 Report a problem | ||
| 9/14/2026 | Contingent | $339,900$335/sqft |
Source: MLS PIN #73553445 Report a problem | ||
| 7/22/2026 | Listed for sale | $339,900+25.9%$335/sqft |
Source: MLS PIN #73553445 Report a problem | ||
| 7/2/2024 | Sold | $270,000-1.8%$266/sqft |
Source: MLS PIN #73224071 Report a problem | ||
| 4/15/2024 | Listed for sale | $275,000$271/sqft |
Source: MLS PIN #73224071 Report a problem | ||
Public tax history
| Year | Property taxes | Tax assessment |
|---|---|---|
| 2025 | $3,090 +4.7% | $241,400 +8.7% |
| 2024 | $2,952 +5% | $222,100 +14.2% |
| 2023 | $2,811 +12.3% | $194,500 +19.5% |
| 2022 | $2,504 +10% | $162,700 +14.2% |
| 2021 | $2,277 +7.5% | $142,500 +7.3% |
| 2020 | $2,119 +1.5% | $132,800 +5.2% |
| 2019 | $2,087 +12.2% | $126,200 +12.4% |
| 2018 | $1,860 -1.4% | $112,300 |
| 2017 | $1,886 +2.6% | $112,300 +5% |
| 2016 | $1,838 +3.5% | $107,000 +5.7% |
| 2015 | $1,776 +5% | $101,200 +5.9% |
| 2014 | $1,691 +4.4% | $95,600 |
| 2013 | $1,620 -1.2% | $95,600 -5.7% |
| 2012 | $1,640 +1.9% | $101,400 -4.1% |
| 2011 | $1,609 -1.5% | $105,700 -8.9% |
| 2010 | $1,633 -20.4% | $116,000 -29.2% |
| 2009 | $2,052 -2.1% | $163,800 -7.7% |
| 2008 | $2,095 +4.5% | $177,500 -3.5% |
| 2007 | $2,005 | $183,900 |
Find assessor info on the county website
Monthly payment
Est. payment
Payment breakdown
Explore the cost of this home by adjusting the details. Changes won't be saved.Climate risks
Neighborhood: 01757
Nearby schools
Schools provided by the listing agent
- Elementary: Brookside
- Middle: Woodland
- High: Mhs
Source: MLS PIN. This data may not be complete. We recommend contacting the local school district to confirm school assignments for this home.

Similar homes
- $249,9001 bd1 ba776 sqftShadowbrook, Milford, MA 01757For Sale
 MLS ID #73578149, Lioce Properties Group, Lamacchia Realty, Inc.. MLS PIN
 - $445,8002 bd2 ba1.2k sqft41 Stallbrook Rd Unit 41, Milford, MA 01757For Sale
 MLS ID #73573758, Gabriele Luzzi, Berkshire Hathaway HomeServices Commonwealth Real Estate. MLS PIN
 - $329,0002 bd1 ba985 sqft64 Highwood Dr Unit 64, Franklin, MA 02038For Sale
 MLS ID #73584682, Stephen Coukos, Berkshire Hathaway Home Services Commonwealth Real Estate. MLS PIN
 - $429,9003 bd2 ba1.2k sqft28 Parker Hill Ave, Milford, MA 01757For Sale
 MLS ID #73533312, Darcilane Oliveira, The Neighborhood Realty Group. MLS PIN
