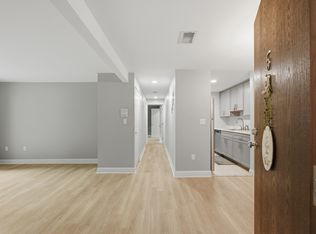
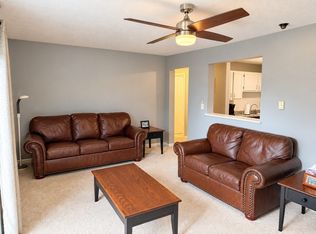
The lowest priced unit in Franklin Crossing is now available for the discerning buyer. Located on the second floor of Building 8, this unit has been updated, beautifully maintained and ready for its new owners. The first thing you will notice as you enter the unit is that it has been freshly painted in a bright, clean and crisp neutral tone throughout. The kitchen has solid wood cabinets, granite countertops and stainless steel appliances. The kitchen and adjacent dining area has hardwood flooring The living room with wall-to-wall carpeting is spacious with recessed lighting and a slider with access to an exterior deck. The primary bedroom located at the back of the unit features wall-to-wall carpeting, a walk-in closet and a second additional closet. The secondary bedroom also features wall-to-wall carpeting and has recessed lighting. The updated full bath features a granite countertop vanity and a tub/shower unit. Laundry is located in the building and there is a shared storage closet. Enjoy all the amenities at Franklin Crossing: the association pool and tennis courts. A great location for commuters, located close to the Franklin Village Shopping Plaza, Route 140, Interstate 495 and the Forge Hill Commuter Rail Station. This is a great opportunity to stop renting and start building equity! Move-in ready. Take advantage of this great opportunity for home ownership and stop renting. Quick Closing possible
For sale
Price cut: $10K (10/20)
$279,900
805 Franklin Crossing Rd Unit 5, Franklin, MA 02038
2beds
939sqft
Condominium
Built in 1985
-- sqft lot
$-- Zestimate®
$298/sqft
$562/mo HOA
What's special
Association poolExterior deckTennis courtsGranite countertopsStainless steel appliances
- 11 days
- 312
- 23
Zillow last checked:
Listing updated:
Listed by:
Colombo Amara ONE Team 508-735-3169,
Realty ONE Group Suburban Lifestyle 508-520-4300,
Michael Colombo 508-735-3169
Source: MLS PIN,MLS#: 73590693
Facts & features
Interior
Bedrooms & bathrooms
- Bedrooms: 2
- Bathrooms: 1
- Full bathrooms: 1
Primary bedroom
- Features: Walk-In Closet(s), Closet, Flooring - Wall to Wall Carpet
- Level: Second
- Area: 187
- Dimensions: 17 x 11
Bedroom 2
- Features: Flooring - Wall to Wall Carpet, Recessed Lighting
- Level: Second
- Area: 209
- Dimensions: 19 x 11
Primary bathroom
- Features: No
Bathroom 1
- Features: Bathroom - Full, Bathroom - With Tub & Shower, Flooring - Stone/Ceramic Tile, Countertops - Stone/Granite/Solid
- Level: Second
- Area: 56
- Dimensions: 7 x 8
Dining room
- Features: Flooring - Laminate
- Level: Second
- Area: 80
- Dimensions: 8 x 10
Kitchen
- Features: Countertops - Stone/Granite/Solid, Recessed Lighting, Stainless Steel Appliances
- Level: Second
- Area: 56
- Dimensions: 7 x 8
Living room
- Features: Flooring - Wall to Wall Carpet, Deck - Exterior, Recessed Lighting
- Level: Second
- Area: 221
- Dimensions: 17 x 13
Heating
- Forced Air, Electric
Cooling
- Central Air
Appliances
- Included: Range, Dishwasher, Microwave, Refrigerator
- Laundry: In Building
Features
- Flooring: Wood, Carpet
- Has basement: No
- Has fireplace: No
Interior area
- Total structure area: 939
- Total interior livable area: 939 sqft
- Finished area above ground: 939
Property
Parking
- Total spaces: 1
- Parking features: Common, Guest
- Uncovered spaces: 1
Features
- Entry location: Unit Placement(Street)
- Patio & porch: Porch
- Exterior features: Porch
- Pool features: Association, In Ground
Details
- Parcel number: M:0270 B:0021 L: 00000041,91974
- Zoning: RES CONDO
Construction
Type & style
- Home type: Condo
- Property subtype: Condominium
Materials
- Frame
- Roof: Shingle
Condition
- Year built: 1985
Utilities & green energy
- Electric: Circuit Breakers
- Sewer: Public Sewer
- Water: Public
- Utilities for property: for Electric Range, for Electric Oven
Green energy
- Energy efficient items: Thermostat
Community & HOA
Community
- Features: Public Transportation, Shopping, Pool, Tennis Court(s), Highway Access, House of Worship, Public School, T-Station
HOA
- Amenities included: Pool
- Services included: Water, Sewer, Insurance, Maintenance Structure, Road Maintenance, Maintenance Grounds, Snow Removal, Trash, Reserve Funds
- HOA fee: $562 monthly
Location
- Region: Franklin
Financial & listing details
- Price per square foot: $298/sqft
- Tax assessed value: $272,200
- Annual tax amount: $3,109
- Date on market: 10/14/2026
- Listing terms: Contract
Estimated market value
Not available
Estimated sales range
Not available
Not available
Price history
| Date | Event | Price |
|---|---|---|
| 10/20/2026 | Price change | $279,900-3.4%$298/sqft |
Source: MLS PIN #73590693 Report a problem | ||
| 10/14/2026 | Listed for sale | $289,900$309/sqft |
Source: MLS PIN #73590693 Report a problem | ||
| 10/14/2026 | Listing removed | $289,900$309/sqft |
Source: MLS PIN #73575025 Report a problem | ||
| 9/21/2026 | Price change | $289,900-3.3%$309/sqft |
Source: MLS PIN #73575025 Report a problem | ||
| 9/10/2026 | Listed for sale | $299,900-3.3%$319/sqft |
Source: MLS PIN #73575025 Report a problem | ||
| 8/1/2025 | Sold | $310,000-3.1%$330/sqft |
Source: MLS PIN #73372341 Report a problem | ||
| 5/21/2025 | Price change | $319,900+6.7%$341/sqft |
Source: MLS PIN #73372341 Report a problem | ||
| 5/9/2025 | Listed for sale | $299,900$319/sqft |
Source: MLS PIN #73372341 Report a problem | ||
Public tax history
Tax history is unavailable.
Monthly payment
Est. payment
Payment breakdown
Explore the cost of this home by adjusting the details. Changes won't be saved.Climate risks
Neighborhood: 02038
- $331,6003 bd1 ba1.1k sqft1810 Franklin Crossing Rd UNIT 1810, Franklin, MA 02038Off Market
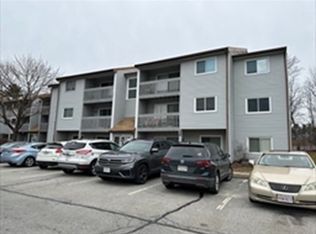
- $268,5002 bd1 ba939 sqft1612 Franklin Crossing Rd, Franklin, MA 02038Sold
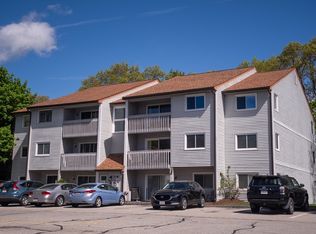
- $325,0002 bd1 ba937 sqft1610 Franklin Crossing Rd, Franklin, MA 02038Sold
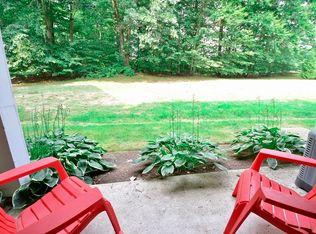
- $320,0002 bd1 ba898 sqft1602 Franklin Crossing Rd, Franklin, MA 02038Sold
Similar homes
- $320,0002 bd1 ba922 sqftFranklin Crossing Condominiums, Franklin, MA 02038For Sale
 MLS ID #73592679, Eileen A. Mason, REMAX Executive Realty. MLS PIN
 - $285,0002 bd1 ba880 sqftPresidential Arms, Franklin, MA 02038For Sale
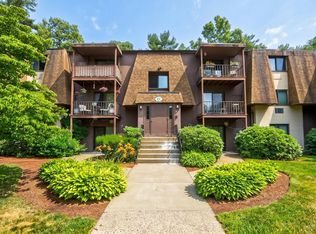 MLS ID #73578202, We Close Deals Team, Lamacchia Realty, Inc.. MLS PIN
 - $310,0002 bd1 ba938 sqftFranklin Crossing, Franklin, MA 02038For Sale
 MLS ID #73561849, James Fisher, Lamacchia Realty, Inc.. MLS PIN
 - $289,0002 bd1 ba880 sqftPresidential Arms, Franklin, MA 02038For Sale
 MLS ID #73579368, Myriam Siraco, Realty ONE Group Suburban Lifestyle. MLS PIN
