Bright, clean first floor condo for sale at Franklin Crossing. This large open concept unit features upgrades including new flooring throughout, upgraded kitchen and stainless steel appliances. Large living and dining room area, galley kitchen, 1 full bath and two generous sized bedrooms with large closets for storage. Beautiful ground level patio to relax on after a busy day. There is an electric heat-pump and central A/C for comfort and economical energy usage. Ideal for a commuter with easy on/off access to Rte 495 exit 17 and the MBTA station at Forge Park. Close to multiple shopping plazas, restaurants, health clubs and many other area attractions. Must see to appreciate it's location. Daily showings available by appointment. Roof- 2018. Some photos virtually staged.
For sale
$320,000
2604 Franklin Crossing Rd #2604, Franklin, MA 02038
2beds
922sqft
Condominium
Built in 1985
-- sqft lot
$-- Zestimate®
$347/sqft
$555/mo HOA
What's special
Galley kitchenLarge open concept unitUpgraded kitchenStainless steel appliancesLarge closets for storageNew flooring throughoutTwo generous sized bedrooms
- 4 days
- 86
- 6
Zillow last checked:
Listing updated:
Listed by:
Eileen A. Mason 508-330-4234,
REMAX Executive Realty 508-520-9696
Source: MLS PIN,MLS#: 73592679
Facts & features
Interior
Bedrooms & bathrooms
- Bedrooms: 2
- Bathrooms: 1
- Full bathrooms: 1
Primary bedroom
- Features: Walk-In Closet(s), Closet, Flooring - Wall to Wall Carpet
- Level: First
Bedroom 2
- Features: Closet, Flooring - Wall to Wall Carpet
- Level: First
Primary bathroom
- Features: No
Bathroom 1
- Features: Bathroom - Full, Bathroom - With Tub & Shower
- Level: First
Dining room
- Features: Flooring - Vinyl, Lighting - Overhead
- Level: First
Kitchen
- Features: Stainless Steel Appliances, Lighting - Overhead
- Level: First
Living room
- Features: Flooring - Vinyl, Exterior Access
- Level: First
Heating
- Forced Air, Heat Pump, Electric
Cooling
- Central Air, Heat Pump, Unit Control
Appliances
- Included: Range, Dishwasher, Disposal, Refrigerator, Plumbed For Ice Maker
- Laundry: First Floor, Common Area, In Building
Features
- High Speed Internet
- Flooring: Tile, Carpet
- Doors: Insulated Doors
- Windows: Insulated Windows
- Has basement: Yes
- Has fireplace: No
Interior area
- Total structure area: 922
- Total interior livable area: 922 sqft
- Finished area above ground: 922
Video & virtual tour
Property
Parking
- Total spaces: 1
- Parking features: Off Street, Common, Paved
- Uncovered spaces: 1
Accessibility
- Accessibility features: No
Features
- Entry location: Unit Placement(Front,Ground,Garden)
- Patio & porch: Patio
- Exterior features: Patio
- Pool features: Association, In Ground
Details
- Parcel number: M:0270 B:0021 L:00000100,92081
- Zoning: Res
Construction
Type & style
- Home type: Condo
- Property subtype: Condominium
Materials
- Frame
Condition
- Year built: 1985
Utilities & green energy
- Electric: Circuit Breakers, 100 Amp Service
- Sewer: Public Sewer
- Water: Public
- Utilities for property: for Electric Range, Icemaker Connection
Green energy
- Energy efficient items: Thermostat
Community & HOA
Community
- Features: Public Transportation, Shopping, Pool, Tennis Court(s), Park, Walk/Jog Trails, Stable(s), Golf, Medical Facility, Laundromat, Bike Path, Conservation Area, Highway Access, House of Worship, Private School, Public School, T-Station, University
- Security: Intercom
HOA
- Amenities included: Pool, Laundry, Tennis Court(s), Playground
- Services included: Water, Sewer, Insurance, Security, Maintenance Structure, Road Maintenance, Maintenance Grounds, Snow Removal, Trash
- HOA fee: $555 monthly
Location
- Region: Franklin
Financial & listing details
- Price per square foot: $347/sqft
- Tax assessed value: $266,000
- Annual tax amount: $3,038
- Date on market: 10/19/2026
- Listing terms: Contract
Estimated market value
Not available
Estimated sales range
Not available
Not available
Price history
| Date | Event | Price |
|---|---|---|
| 10/20/2026 | Listed for sale | $320,000$347/sqft |
Source: MLS PIN #73592679 Report a problem | ||
Public tax history
Tax history is unavailable.
Monthly payment
Est. payment
Payment breakdown
Explore the cost of this home by adjusting the details. Changes won't be saved.Climate risks
Neighborhood: 02038
- $294,0002 bd1 ba974 sqft2411 Franklin Crossing Rd, Franklin, MA 02038Sold
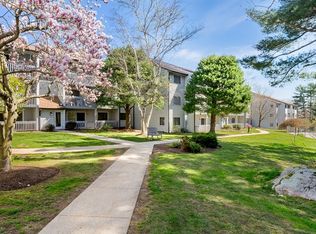
- $296,9002 bd1 ba922 sqft2603 Franklin Crossing Rd #2603, Franklin, MA 02038Off Market
- $294,9002 bd1 ba920 sqft2403 Franklin Crossing Rd, Franklin, MA 02038Sold

- $315,0002 bd1 ba974 sqft2412 Franklin Crossing Rd #2412, Franklin, MA 02038Sold

Similar homes
- $294,9002 bd1 ba941 sqftFranklin Crossing, Franklin, MA 02038For Sale

 MLS ID #1426266, Nancy Lesperance, BHHS Commonwealth Real Estate. StateWide MLS RI
- $279,9002 bd1 ba939 sqftFranklin Crossing Condominiums, Franklin, MA 02038For Sale
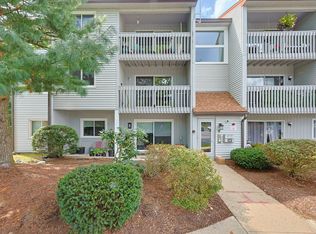 MLS ID #73590693, Colombo Amara ONE Team, Realty ONE Group Suburban Lifestyle. MLS PIN
- $310,0002 bd1 ba938 sqftFranklin Crossing, Franklin, MA 02038For Sale
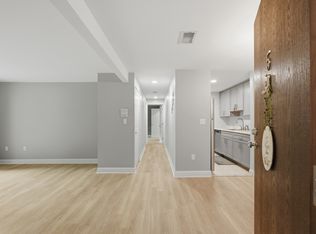 MLS ID #73561849, James Fisher, Lamacchia Realty, Inc.. MLS PIN
- $329,0002 bd1 ba985 sqft64 Highwood Dr Unit 64, Franklin, MA 02038For Sale
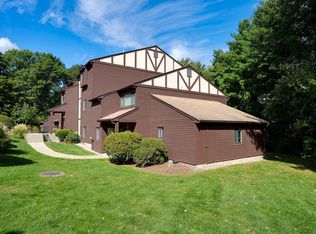 MLS ID #73584682, Stephen Coukos, Berkshire Hathaway Home Services Commonwealth Real Estate. MLS PIN
