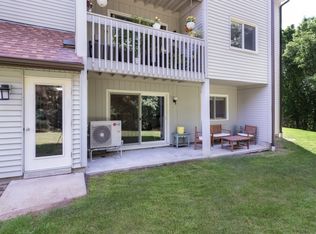
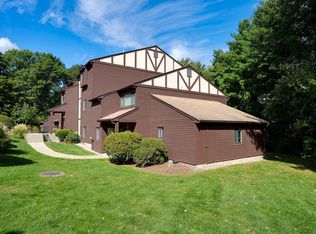
Step into this beautifully updated 2-bedroom condo at Franklin Crossing, where everything has been thoughtfully refreshed for easy, carefree living! Updated in 2024, this move-in-ready home features brand-new wide-plank luxury vinyl flooring, kitchen cabinets, granite countertops, and a full suite of stainless-steel appliances, including a microwave, stove, refrigerator, and dishwasher and hot water tank. New windows, trim, baseboards, closet doors, and hardware add to the fresh, modern feel. The entire interior has been freshly painted in a neutral palette, including the trim and ceilings, creating a bright and inviting space. Enjoy oversized closets, additional storage conveniently located in the hallway just outside your door, and laundry facilities within the building. Step out onto your private balcony and unwind while taking in the peaceful, wooded views. With so many updates already completed, all that’s left to do is unpack and enjoy! The location is just as appealing! Enjoy convenient access to the commuter rail to Boston, downtown Franklin, shopping, restaurants, and everyday essentials. You’re also a short drive from Gillette Stadium and Patriot Place, the Wrentham Village Premium Outlets, and so much more! Whether you’re a first-time buyer, downsizing, or looking for a low-maintenance lifestyle, this is an opportunity you won’t want to miss. Make your move to Franklin Crossing - schedule your private showing today before this beautifully updated condo is gone! Easy to show!
For sale
$294,900
811 Franklin Crossing Rd Unit 811, Franklin, MA 02038
2beds
941sqft
Condominium
Built in 1985
-- sqft lot
$-- Zestimate®
$313/sqft
$562/mo HOA
What's special
New windowsGranite countertopsPrivate balconyBright and inviting spacePeaceful wooded viewsOversized closets
- 6 days
- 340
- 29
Likely to sell faster than
Zillow last checked:
Listing updated:
Listed by:
Nancy Lesperance 774-573-7513,
Berkshire Hathaway HomeServices Commonwealth Real Estate 508-528-7777
Source: MLS PIN,MLS#: 73589702
Facts & features
Interior
Bedrooms & bathrooms
- Bedrooms: 2
- Bathrooms: 1
- Full bathrooms: 1
Primary bedroom
- Features: Ceiling Fan(s), Walk-In Closet(s), Closet, Flooring - Vinyl, Recessed Lighting
- Level: First
- Area: 187
- Dimensions: 17 x 11
Bedroom 2
- Features: Ceiling Fan(s), Walk-In Closet(s), Closet, Flooring - Vinyl, Recessed Lighting
- Level: First
- Area: 176
- Dimensions: 16 x 11
Bathroom 1
- Features: Bathroom - Full, Bathroom - Tiled With Tub & Shower, Closet - Linen, Flooring - Vinyl, Countertops - Stone/Granite/Solid, Cabinets - Upgraded, Recessed Lighting, Lighting - Sconce
- Level: First
- Area: 56
- Dimensions: 7 x 8
Dining room
- Features: Flooring - Vinyl, Recessed Lighting, Lighting - Pendant
- Level: First
- Area: 72
- Dimensions: 8 x 9
Kitchen
- Features: Flooring - Vinyl, Countertops - Stone/Granite/Solid, Cabinets - Upgraded, Recessed Lighting, Stainless Steel Appliances
- Level: First
- Area: 56
- Dimensions: 7 x 8
Living room
- Features: Ceiling Fan(s), Flooring - Vinyl, Balcony / Deck, Recessed Lighting, Slider
- Level: First
- Area: 221
- Dimensions: 17 x 13
Heating
- Forced Air, Electric
Cooling
- Central Air
Appliances
- Included: Range, Dishwasher, Microwave, Refrigerator
- Laundry: In Basement, In Building
Features
- Center Hall
- Windows: Insulated Windows
- Has basement: No
- Has fireplace: No
Interior area
- Total structure area: 941
- Total interior livable area: 941 sqft
- Finished area above ground: 941
Property
Parking
- Total spaces: 2
- Parking features: Off Street
- Uncovered spaces: 2
Features
- Entry location: Unit Placement(Upper)
- Exterior features: Balcony, Tennis Court(s)
- Pool features: Association, In Ground
- Waterfront features: Lake/Pond, Beach Ownership(Public)
Details
- Parcel number: M:0270 B:0021 L:00000047,91980
- Zoning: RES Condo
- Other equipment: Intercom
Construction
Type & style
- Home type: Condo
- Property subtype: Condominium
- Attached to another structure: Yes
Materials
- Roof: Shingle
Condition
- Year built: 1985
Utilities & green energy
- Sewer: Public Sewer
- Water: Public
- Utilities for property: for Electric Range, for Electric Oven
Community & HOA
Community
- Features: Public Transportation, Shopping, Tennis Court(s), Park, Walk/Jog Trails, Golf, Medical Facility, Laundromat, Conservation Area, Highway Access, House of Worship, Private School, Public School, T-Station, University
- Security: Intercom
HOA
- Amenities included: Pool, Laundry, Tennis Court(s)
- Services included: Water, Sewer, Maintenance Structure, Road Maintenance, Maintenance Grounds, Snow Removal, Trash, Reserve Funds
- HOA fee: $562 monthly
Location
- Region: Franklin
Financial & listing details
- Price per square foot: $313/sqft
- Tax assessed value: $268,400
- Annual tax amount: $3,065
- Date on market: 10/12/2026
- Listing terms: Seller W/Participate
Estimated market value
Not available
Estimated sales range
Not available
Not available
Price history
| Date | Event | Price |
|---|---|---|
| 10/12/2026 | Listed for sale | $294,900$313/sqft |
Source: MLS PIN #73589702 Report a problem | ||
Public tax history
Tax history is unavailable.
Monthly payment
Est. payment
Payment breakdown
Explore the cost of this home by adjusting the details. Changes won't be saved.Climate risks
Neighborhood: 02038
- $296,0002 bd1 ba937 sqft807 Franklin Crossing Rd, Franklin, MA 02038Sold

- $263,6001 bd1 ba727 sqft209 Franklin Crossing Rd, Franklin, MA 02038Off Market

- $300,0002 bd1 ba998 sqft802 Franklin Crossing Rd, Franklin, MA 02038Pending
- $288,6002 bd1 ba888 sqft603 Franklin Crossing Rd, Franklin, MA 02038Off Market
Similar homes
- $289,9002 bd1 ba939 sqftFranklin Crossing Condominiums, Franklin, MA 02038For Sale
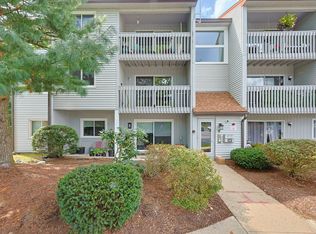 MLS ID #73590693, Colombo Amara ONE Team, Realty ONE Group Suburban Lifestyle. MLS PIN
- $310,0002 bd1 ba938 sqftFranklin Crossing, Franklin, MA 02038For Sale
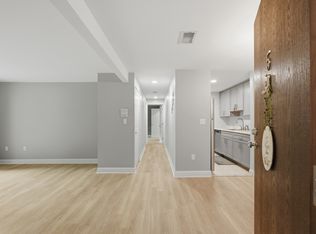 MLS ID #73561849, James Fisher, Lamacchia Realty, Inc.. MLS PIN
- $285,0002 bd1 ba880 sqftPresidential Arms, Franklin, MA 02038For Sale
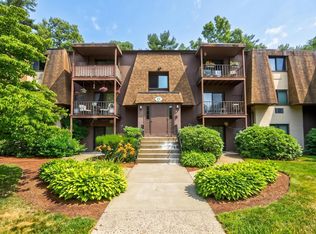 MLS ID #73578202, We Close Deals Team, Lamacchia Realty, Inc.. MLS PIN
- $329,0002 bd1 ba985 sqft64 Highwood Dr Unit 64, Franklin, MA 02038For Sale
 MLS ID #73584682, Stephen Coukos, Berkshire Hathaway Home Services Commonwealth Real Estate. MLS PIN
- $244,9002 bd1 ba1k sqftPothier, Woonsocket, RI 02895For Sale
 MLS ID #1423880, Katie Scibetta, RE/MAX Synergy. StateWide MLS RI
