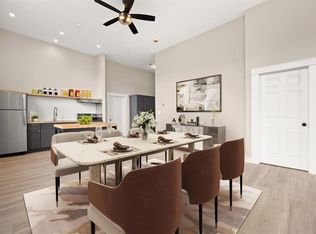
This is not your average condo. Set inside the iconic Pothier School, this one-of-a-kind home gives you the opportunity to own a piece of Woonsocket history while enjoying the comforts of modern living. Soaring ceilings and expansive windows are reminders of the building’s schoolhouse past, filling the space with sunlight and creating an open, airy feeling you simply will not find in today’s typical construction. Offering one level living, the wide-open kitchen, dining, and living area gives you plenty of room to entertain, unwind, and truly make the space your own. The unit has been updated throughout with clean, neutral finishes that allow its original character to remain the star. The kitchen features white cabinetry and stainless-steel appliances, while two generously sized bedrooms and in unit laundry complete the layout. Ramp access into the building provides an alternative to the front steps and adds to the ease of single level living. Located just minutes from the Massachusetts border, major highways, shopping, grocery stores, and restaurants, you can enjoy easy access to Massachusetts without the Massachusetts price tag. If you have been searching for something with personality, history, and features that stand apart from the ordinary, this is it. Come see what makes the Pothier School Condominiums so special!
For sale
$244,900
1044 Social St Unit A, Woonsocket, RI 02895
2beds
1,000sqft
Condominium
Built in 1909
-- sqft lot
$-- Zestimate®
$245/sqft
$450/mo HOA
What's special
One level livingIn unit laundrySoaring ceilingsStainless-steel appliancesOpen airy feelingExpansive windowsWhite cabinetry
- 21 hours
- 96
- 15
Zillow last checked:
Listing updated:
Listed by:
Katie Scibetta 508-813-4450,
RE/MAX Synergy
Source: StateWide MLS RI,MLS#: 1423880
Facts & features
Interior
Bedrooms & bathrooms
- Bedrooms: 2
- Bathrooms: 1
- Full bathrooms: 1
Bedroom 1
- Features: High Ceilings
- Level: First
- Area: 120 Square Feet
- Dimensions: 15
Bedroom 2
- Features: High Ceilings
- Level: First
- Area: 152 Square Feet
- Dimensions: 19
Dining area
- Features: High Ceilings
- Level: First
- Area: 154 Square Feet
- Dimensions: 11
Kitchen
- Features: High Ceilings
- Level: First
- Area: 84 Square Feet
- Dimensions: 6
Living room
- Features: High Ceilings
- Level: First
- Area: 196 Square Feet
- Dimensions: 14
Heating
- Natural Gas, Baseboard, Forced Water
Cooling
- Window Unit(s)
Appliances
- Included: Dryer, Refrigerator, Washer, Gas Water Heater
- Laundry: In Unit
Features
- Wall (Dry Wall), Plumbing (Mixed), Insulation (Unknown), Ceiling Fan(s)
- Flooring: Laminate
- Basement: Full,Interior and Exterior,Unfinished,Common,Storage Space,Utility
- Has fireplace: No
- Fireplace features: None
Interior area
- Total structure area: 1,000
- Total interior livable area: 1,000 sqft
- Finished area above ground: 1,000
- Finished area below ground: 0
Property
Parking
- Total spaces: 2
- Parking features: No Garage, Assigned, Driveway
- Has uncovered spaces: Yes
Accessibility
- Accessibility features: One Level, Accessible Approach with Ramp
Features
- Stories: 1
- Entry location: First Floor Access
Lot
- Features: Corner Lot, Sidewalks
Details
- Parcel number: WOONM21BL140U47
- Other equipment: Intercom
Construction
Type & style
- Home type: Condo
- Property subtype: Condominium
Materials
- Dry Wall, Brick
- Foundation: Unknown
Condition
- New construction: No
- Year built: 1909
Utilities & green energy
- Electric: 100 Amp Service
- Sewer: Public Sewer
- Water: In Fee, Public
Community & HOA
Community
- Features: Near Public Transport, Highway Access, Hospital, Restaurants, Schools, Near Shopping
HOA
- Has HOA: No
- HOA fee: $450 monthly
Location
- Region: Woonsocket
Financial & listing details
- Price per square foot: $245/sqft
- Tax assessed value: $141,600
- Annual tax amount: $2,485
- Date on market: 10/6/2026
- Inclusions: One pet 20lbs or less may be allowed with permission from the HOA. Certain breed restrictions apply. Window AC units to remain. All information is deemed reliable. However, information contained within this listing should be verified by buyer/ buyer agent. Buyer and agent to do their own due diligence. Sold as is where is.
Estimated market value
Not available
Estimated sales range
Not available
Not available
Price history
| Date | Event | Price |
|---|---|---|
| 10/6/2026 | Listed for sale | $244,900+4.2%$245/sqft |
Source:  StateWide MLS RI #1423880 Report a problem StateWide MLS RI #1423880 Report a problem | ||
| 1/16/2025 | Sold | $235,000-2%$235/sqft |
Source: StateWide MLS RI #1370288 Report a problem | ||
| 12/13/2024 | Pending sale | $239,900$240/sqft |
Source: StateWide MLS RI #1370288 Report a problem | ||
| 11/2/2024 | Listed for sale | $239,900$240/sqft |
Source: StateWide MLS RI #1370288 Report a problem | ||
| 10/24/2024 | Pending sale | $239,900$240/sqft |
Source: StateWide MLS RI #1370288 Report a problem | ||
| 10/15/2024 | Listed for sale | $239,900+6.6%$240/sqft |
Source: StateWide MLS RI #1370288 Report a problem | ||
| 9/7/2023 | Sold | $225,000-2.2%$225/sqft |
Source: Public Record Report a problem | ||
| 8/9/2023 | Pending sale | $230,000$230/sqft |
Source: StateWide MLS RI #1339777 Report a problem | ||
| 7/31/2023 | Listed for sale | $230,000+475%$230/sqft |
Source: StateWide MLS RI #1339777 Report a problem | ||
| 2/18/2020 | Sold | $40,000-52.9%$40/sqft |
Source: Public Record Report a problem | ||
| 3/1/2010 | Sold | $85,000-37%$85/sqft |
Source: Public Record Report a problem | ||
| 5/1/2006 | Sold | $135,000$135/sqft |
Source: Public Record Report a problem | ||
Public tax history
| Year | Property taxes | Tax assessment |
|---|---|---|
| 2025 | $2,059 | $141,600 |
| 2024 | $2,059 +4% | $141,600 |
| 2023 | $1,980 | $141,600 |
| 2022 | $1,980 -12.6% | $141,600 +48.4% |
| 2021 | $2,266 -1% | $95,400 |
| 2020 | $2,290 | $95,400 |
| 2018 | -- | $95,400 +8.5% |
| 2017 | -- | $87,900 |
| 2016 | -- | $87,900 |
| 2015 | -- | $87,900 -1.5% |
| 2014 | -- | $89,200 |
| 2013 | -- | $89,200 +900% |
| 2012 | -- | $8,920 -92.8% |
| 2010 | $2,914 +5.7% | $123,300 |
| 2009 | $2,757 +54.4% | $123,300 -8.7% |
| 2008 | $1,786 +6.7% | $135,000 |
| 2006 | $1,674 | $135,000 |
Find assessor info on the county website
Monthly payment
Est. payment
Payment breakdown
Explore the cost of this home by adjusting the details. Changes won't be saved.Climate risks
Neighborhood: Social District
- $245,4002 bd1 ba937 sqft1044 Social St UNIT B, Woonsocket, RI 02895Off Market
- $256,2002 bd1 ba1k sqft1044 Social St UNIT D, Woonsocket, RI 02895Off Market
- $250,0002 bd1 ba990 sqft1044 Social St UNIT C, Woonsocket, RI 02895Off Market
- $235,0002 bd1 ba1k sqft1044 Social St UNIT F, Woonsocket, RI 02895Sold
Similar homes
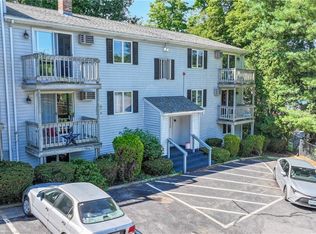
- $229,9002 bd2 ba916 sqftManville North Condos, Lincoln, RI 02838For Sale
 MLS ID #1425316, Timothy Stebenne, Flagship Real Estate Advisors. StateWide MLS RI
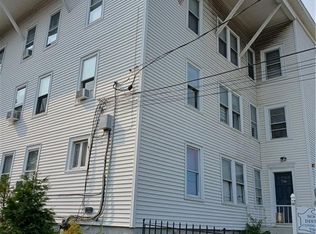
 - $229,0003 bd1 ba1.2k sqft736 Social St, Woonsocket, RI 02895For Sale
 MLS ID #1419735, Dave Miles, eXp Realty. StateWide MLS RI
 - $250,0001 bd1 ba620 sqftThe Lofts, Woonsocket, RI 02895For Sale
 MLS ID #1423090, Melissa Neveux, Cote Partners Realty LLC. StateWide MLS RI
 - $305,0004 bd2 ba1.3k sqft283 Front St, Woonsocket, RI 02895For Sale
 MLS ID #1424388, Harold Castaneda, Century 21 Envoy. StateWide MLS RI
 - $330,0002 bd1 ba850 sqft348 Park Pl, Woonsocket, RI 02895For SaleMLS ID #1420433, Alexandra Bell, Century 21 Envoy. StateWide MLS RI
- $249,9001 bd1 ba725 sqftHomestead Mill, Smithfield, RI 02917For SaleMLS ID #1424832, Elise Cormier, Long Realty, Inc.. StateWide MLS RI
- $244,9003 bd1 ba828 sqftVillas Of Federal Hill, Providence, RI 02909For SaleMLS ID #1423584, Kristina St. Andre, Westcott Properties. StateWide MLS RI
- $245,0002 bd1 ba760 sqftReservoir Avenue Condominiums, Lincoln, RI 02865For SaleMLS ID #1422777, Trisha Gloria, Lamacchia Realty, Inc. StateWide MLS RI
- $315,0002 bd2 ba965 sqftBlackstone Landing, Pawtucket, RI 02860For SaleMLS ID #1422184, Kelly Boucher, Re/Max Real Estate Center. StateWide MLS RI
- $244,9752 bd1 ba744 sqftCedar Crest, Smithfield, RI 02828For SaleMLS ID #1414321, Mark Ryan, Residential Properties Ltd.. StateWide MLS RI
- $250,0002 bd1 ba1k sqftCountry Lane Estates, Providence, RI 02904For SaleMLS ID #1415480, Zhiyu Ding, Longvin Realty Inc. StateWide MLS RI
- $220,0002 bd1 ba800 sqftBeverage Hill Commons, Pawtucket, RI 02861For SaleMLS ID #1421692, Marisela Vasquez, My Dream Home Realty. StateWide MLS RI
- $225,0002 bd1 ba812 sqftKillingly Manor, Providence, RI 02909For SaleMLS ID #1421118, Matthew Feole, Century 21 Envoy. StateWide MLS RI
