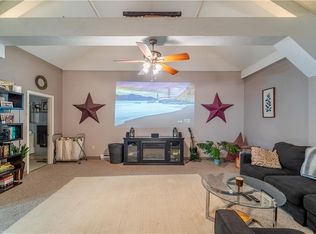
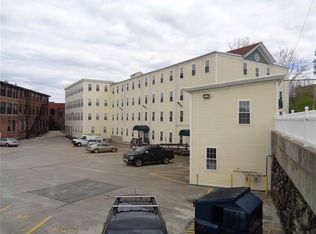
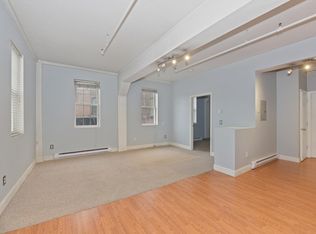
Perched above the historic Blackstone River, this corner residence offers 1,377 sq.ft. of single-level living. Two large bedrooms and an even larger living room line one side of the home, with abundant natural light and river views. Just outside the bedrooms is space for a second lounge, home office, or small gym. High ceilings with exposed timber beams, oversized windows, soft neutral tones, and refreshed fixtures make the home airy and welcoming. The kitchen features granite countertops, abundant cupboards, a dual-basin sink with garbage disposal, and a full appliance package: dishwasher, stove, microwave, and fridge. Five-zone electric baseboard heating provides efficiency, with thermostats in every room. The updated full bathroom has ample closet space. Laundry is in the building, and the sale includes 2 deeded parking spots. The monthly association fee covers parking, sewer, snow clearing, and water. Cats are allowed; ask about approval for a support dog. Centrally located between Boston, Worcester, and Providence, this is an easy commute and an escape from metro-west Boston's high costs. Downtown shops and services are close, and the Blackstone River Greenway for biking and riverside strolls is right outside your door. With real square footage, serious storage, a sensible floor plan, and a well-run association, this home is ready for its next owner today.
Active
$249,900
148 Bernon St APT 12, Woonsocket, RI 02895
2beds
1,377sqft
Condominium
Built in 2003
-- sqft lot
$-- Zestimate®
$181/sqft
$499/mo HOA
What's special
- 3 days
- 143
- 14
Zillow last checked:
Listing updated:
Listed by:
Bryan Chase 401-391-7437,
REMAX Revolution
Source: StateWide MLS RI,MLS#: 1428696
Facts & features
Interior
Bedrooms & bathrooms
- Bedrooms: 2
- Bathrooms: 1
- Full bathrooms: 1
Bathroom
- Features: Bath w Tub & Shower
Heating
- Electric, Baseboard, Radiant, Zoned
Cooling
- None
Appliances
- Included: Dishwasher, Exhaust Fan, Disposal, Microwave, Refrigerator, Electric Water Heater
- Laundry: In Building
Features
- Wall (Dry Wall), Plumbing (Mixed), Insulation (Unknown), Ceiling Fan(s)
- Flooring: Ceramic Tile, Vinyl, Carpet
- Basement: None
- Has fireplace: No
- Fireplace features: None
Interior area
- Total structure area: 1,377
- Total interior livable area: 1,377 sqft
- Finished area above ground: 1,377
- Finished area below ground: 0
Video & virtual tour
Property
Parking
- Total spaces: 2
- Parking features: No Garage, Assigned
Accessibility
- Accessibility features: Extra Wide Halls and Doors, Low Pile Carpet, One Level
Features
- Stories: 1
- Entry location: First Floor Access,Second Floor Access
- Has view: Yes
- View description: Water
- Has water view: Yes
- Water view: Water
- Waterfront features: Waterfront, River, Walk to Fresh Water
Lot
- Features: Paved, Sidewalks
Details
- Parcel number: WOONM14EL186U41
- Zoning: MU2
- Other equipment: Intercom
Construction
Type & style
- Home type: Condo
- Property subtype: Condominium
Materials
- Dry Wall, Vinyl Siding
- Foundation: Brick/Mortar, Concrete Perimeter
Condition
- New construction: No
- Year built: 2003
Utilities & green energy
- Electric: 100 Amp Service
- Sewer: Public Sewer
- Water: Public
- Utilities for property: Sewer Connected, Water Connected
Community & HOA
Community
- Features: Near Public Transport, Highway Access, Hospital, Interstate, Private School, Public School, Railroad, Recreational Facilities, Restaurants, Near Shopping
- Subdivision: Bernon
HOA
- Has HOA: No
- HOA fee: $499 monthly
Location
- Region: Woonsocket
Financial & listing details
- Price per square foot: $181/sqft
- Tax assessed value: $136,400
- Annual tax amount: $2,259
- Date on market: 11/17/2026
- Inclusions: * Home is in a flood zone. HOA covers Flood Insurance. ** 25% Homestad Tax Exemption is reflected in the above stated taxes. *** Home is not furnished (Photos w/ furnishing are virtual) **** Submit all offers via this link: https://my.brokermint.com/offers/bc8f52397a/new
Estimated market value
Not available
Estimated sales range
Not available
Not available
Price history
| Date | Event | Price |
|---|---|---|
| 11/21/2026 | Listed for sale | $249,900-3.6%$181/sqft |
Source:  StateWide MLS RI #1428696 Report a problem | ||
| 10/11/2025 | Listing removed | $2,250$2/sqft |
Source: Zillow Rentals Report a problem | ||
| 10/4/2025 | Listed for rent | $2,250$2/sqft |
Source: Zillow Rentals Report a problem | ||
| 10/1/2025 | Listing removed | $259,200$188/sqft |
Source: StateWide MLS RI #1393909 Report a problem | ||
| 8/31/2025 | Listed for sale | $259,200+5.8%$188/sqft |
Source: StateWide MLS RI #1393909 Report a problem | ||
| 8/18/2025 | Listing removed | $245,000$178/sqft |
Source: StateWide MLS RI #1391974 Report a problem | ||
| 8/7/2025 | Listed for sale | $245,000-9.6%$178/sqft |
Source: StateWide MLS RI #1391974 Report a problem | ||
| 8/5/2025 | Listing removed | $270,900$197/sqft |
Source: StateWide MLS RI #1389463 Report a problem | ||
| 7/26/2025 | Price change | $270,900-2.9%$197/sqft |
Source: StateWide MLS RI #1389463 Report a problem | ||
| 7/8/2025 | Listed for sale | $279,000+100%$203/sqft |
Source: StateWide MLS RI #1389463 Report a problem | ||
| 1/8/2004 | Sold | $139,500$101/sqft |
Source: Public Record Report a problem | ||
Public tax history
| Year | Property taxes | Tax assessment |
|---|---|---|
| 2025 | $1,983 | $136,400 |
| 2024 | $1,983 +4% | $136,400 |
| 2023 | $1,907 | $136,400 |
| 2022 | $1,907 -8.5% | $136,400 +55.4% |
| 2021 | $2,085 +33.3% | $87,800 |
| 2020 | $1,564 -1.4% | $87,800 |
| 2018 | $1,586 -36.9% | $87,800 +5.1% |
| 2017 | $2,513 -5.5% | $83,500 |
| 2016 | $2,659 -12.9% | $83,500 |
| 2015 | $3,054 +30.1% | $83,500 -10.5% |
| 2014 | $2,347 -27.2% | $93,300 |
| 2013 | $3,224 +7.1% | $93,300 +900% |
| 2012 | $3,010 -28.4% | $9,330 -94.4% |
| 2011 | $4,204 +6.2% | $167,500 |
| 2010 | $3,958 +5.7% | $167,500 |
| 2009 | $3,745 +58.4% | $167,500 -6.3% |
| 2008 | $2,364 +6.7% | $178,700 |
| 2006 | $2,216 | $178,700 |
Find assessor info on the county website
Monthly payment
Est. payment
Payment breakdown
Explore the cost of this home by adjusting the details. Changes won't be saved.Climate risks
Neighborhood: Downtown
Similar homes
- $285,0001 bd1 ba1.5k sqftCourthouse Condominiums, Woonsocket, RI 02895For Sale
 MLS ID #1425181, Cesar Duarte Patricio, REMAX Revolution. StateWide MLS RI
- $239,9002 bd1 ba1k sqftPothier, Woonsocket, RI 02895For Sale
 MLS ID #1423880, Katie Scibetta, RE/MAX Synergy. StateWide MLS RI
- $275,0004 bd2 ba1.5k sqft414 Rathbun St, Woonsocket, RI 02895For Sale
 MLS ID #1424773, Talib Hussain, Keller Williams Realty. StateWide MLS RI
- $206,0003 bd1 ba1k sqft414-420 Rathbun Street, Woonsocket, RI 02895For Sale
 MLS ID #1425298, Talib Hussain, Keller Williams Realty. StateWide MLS RI
- $369,0004 bd2 ba1.9k sqft25 Union St, Woonsocket, RI 02895For SaleMLS ID #1427649, Yamanda Perez Jimenez, Circle 100 Real Estate. StateWide MLS RI
- $152,0002 bd1 ba760 sqft414-420 Rathbun, Woonsocket, RI 02895For SaleMLS ID #1425302, Talib Hussain, Keller Williams Realty. StateWide MLS RI
- $235,0003 bd1 ba1k sqftCapital Square, Providence, RI 02908For SaleMLS ID #1428826, Maya Ramadan, Gold Door Realty. StateWide MLS RI
- $157,0002 bd1 ba785 sqft414-420 Rathbun Street, Woonsocket, RI 02895For SaleMLS ID #1425295, Talib Hussain, Keller Williams Realty. StateWide MLS RI
- $249,9002 bd1 ba1k sqftAlbion Place Condominium, Lincoln, RI 02865For SaleMLS ID #1425304, Donna Davids, Coldwell Banker Realty. StateWide MLS RI
- $264,9002 bd2 ba1.2k sqftPineridge, Providence, RI 02909For SaleMLS ID #1428154, Annmarie Sawyer, The Q Group Realty. StateWide MLS RI
- $148,4002 bd1 ba742 sqft414-420 Rathbun Street, Woonsocket, RI 02895For SaleMLS ID #1425293, Talib Hussain, Keller Williams Realty. StateWide MLS RI
- $269,9002 bd1 ba1k sqftKirkbrae Glen, Lincoln, RI 02865For SaleMLS ID #1427303, Mandy Roberts, Century 21 AllPoints Realty. StateWide MLS RI
- $239,0002 bd1 ba825 sqftAlbion Place Condo, Albion, RI 02802For SaleMLS ID #1424017, Susan Moore, Coldwell Banker Coastal Homes. StateWide MLS RI
- $235,0002 bd1 ba900 sqftRiverview Terrace, Cranston, RI 02910For SaleMLS ID #1426622, Kristin Sheehan, Keller Williams Leading Edge. StateWide MLS RI
- $239,9001 bd1 ba910 sqftKirkbrae Glen, Lincoln, RI 02865For SaleMLS ID #1428097, Andrew Snook, Coldwell Banker Realty. StateWide MLS RI
- $359,0002 bd2 ba1.3k sqftRosewood Estates, Cumberland, RI 02864For SaleMLS ID #1428089, Pacheco Homes Team, Century 21 Limitless. StateWide MLS RI
- $278,9002 bd2 ba1.2k sqftRenaissance: Pleasant View, Pawtucket, RI 02860For SaleMLS ID #1427700, Jose Duce Rocher, Century 21 Limitless. StateWide MLS RI
- $180,0002 bd1 ba744 sqftRobin Hollow, North Providence, RI 02904For SaleMLS ID #1428703, Slocum Home Team, eXp Realty. StateWide MLS RI
