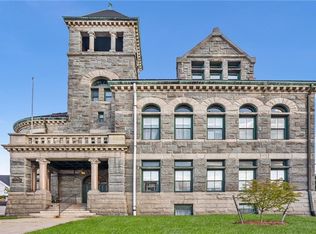
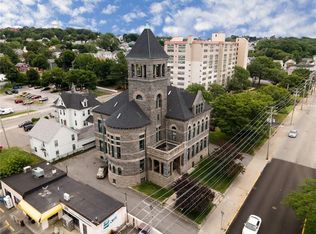
Rare opportunity to own a truly unique 1,509 sq. ft. first-floor condo located within a historic former courthouse building. Offering an impressive combination of character, space, and modern updates, this one-bedroom, one-bath residence features high ceilings throughout and an expansive open-concept kitchen, dining, and living area. The generously sized living room provides exceptional flexibility and may offer the potential to create an additional bedroom, subject to all required permits, approvals, and association requirements. Recent improvements include brand-new vinyl flooring in the living area, beautifully refinished hardwood floors in the kitchen and dining area, and new carpeting in the bedroom. Major mechanical updates add even more value, including a new heating furnace installed just two months ago, a central air system approximately two years old, and kitchen appliances approximately one year old. With 1,509 square feet of single-level living space, affordable monthly HOA fees, high ceilings, historic architectural character, and numerous recent upgrades, this is not your typical one-bedroom condo. Properties offering this much space, history, and versatility are rarely available—an exceptional opportunity for a buyer looking for something truly distinctive.
For sale
$315,000
24 Front St #1, Woonsocket, RI 02895
1beds
1,509sqft
Condominium
Built in 1896
-- sqft lot
$-- Zestimate®
$209/sqft
$350/mo HOA
What's special
Historic architectural characterHigh ceilings throughout
- 1 day
- 99
- 6
Zillow last checked:
Listing updated:
Listed by:
Cesar Duarte Patricio 401-301-1123,
REMAX Revolution
Source: StateWide MLS RI,MLS#: 1425181
Facts & features
Interior
Bedrooms & bathrooms
- Bedrooms: 1
- Bathrooms: 1
- Full bathrooms: 1
Bedroom 1
- Features: High Ceilings
- Level: First
Bathroom
- Features: High Ceilings
- Level: First
Kitchen
- Features: High Ceilings
- Level: First
Living room
- Features: High Ceilings
- Level: First
Heating
- Natural Gas, Forced Air, Individual Control
Cooling
- Central Air
Appliances
- Included: Dishwasher, Dryer, Microwave, Refrigerator, Washer, Gas Water Heater
- Laundry: In Building
Features
- Wall (Wood), Plumbing (Mixed), Insulation (Ceiling), Insulation (Walls), Ceiling Fan(s)
- Flooring: Hardwood, Vinyl, Carpet
- Windows: Insulated Windows
- Basement: None,Unfinished
- Has fireplace: No
- Fireplace features: None
Interior area
- Total structure area: 1,509
- Total interior livable area: 1,509 sqft
- Finished area above ground: 1,509
- Finished area below ground: 0
Video & virtual tour
Property
Parking
- Total spaces: 2
- Parking features: No Garage, Assigned, Driveway
- Has uncovered spaces: Yes
Accessibility
- Accessibility features: One Level
Features
- Stories: 1
- Entry location: First Floor Access,Second Floor Access
Lot
- Size: 0.29 Acres
Details
- Parcel number: WOONM15KL62U23
- Zoning: MU1
Construction
Type & style
- Home type: Condo
- Property subtype: Condominium
Materials
- Wood Wall(s), Masonry
- Foundation: Concrete Perimeter, Stone
Condition
- New construction: No
- Year built: 1896
Utilities & green energy
- Electric: 100 Amp Service, Circuit Breakers, Individual Meter
- Sewer: In Fee
- Water: In Fee
- Utilities for property: Sewer Connected, Water Connected
Community & HOA
Community
- Features: Near Public Transport, Commuter Bus, Highway Access, Interstate, Public School, Railroad, Recreational Facilities, Restaurants, Schools, Near Shopping, Playground, Restaurant
HOA
- Has HOA: No
- HOA fee: $350 monthly
Location
- Region: Woonsocket
Financial & listing details
- Price per square foot: $209/sqft
- Tax assessed value: $190,400
- Annual tax amount: $2,454
- Date on market: 10/7/2026
- Inclusions: Please see disclosures
Estimated market value
Not available
Estimated sales range
Not available
Not available
Price history
| Date | Event | Price |
|---|---|---|
| 10/7/2026 | Listed for sale | $315,000+262.1%$209/sqft |
Source:  StateWide MLS RI #1425181 Report a problem StateWide MLS RI #1425181 Report a problem | ||
| 8/28/2026 | Listing removed | $1,800$1/sqft |
Source: Zillow Rentals Report a problem | ||
| 7/15/2026 | Price change | $1,800-5.3%$1/sqft |
Source: Zillow Rentals Report a problem | ||
| 6/9/2026 | Listed for rent | $1,900$1/sqft |
Source: Zillow Rentals Report a problem | ||
| 7/10/2012 | Sold | $87,000-3.2%$58/sqft |
Source: Public Record Report a problem | ||
| 5/10/2012 | Price change | $89,900-5.3%$60/sqft |
Source: Lenox Property Management #1011007 Report a problem | ||
| 3/25/2012 | Price change | $94,900-4.1%$63/sqft |
Source: Lenox Property Management #1011007 Report a problem | ||
| 3/9/2012 | Price change | $99,000-9.2%$66/sqft |
Source: Lenox Property Management #1011007 Report a problem | ||
| 2/26/2012 | Listed for sale | $109,000+14.7%$72/sqft |
Source: Lenox Property Management #1011007 Report a problem | ||
| 10/11/2011 | Listing removed | $95,000$63/sqft |
Source: RE/MAX American Dream #997851 Report a problem | ||
| 9/22/2011 | Price change | $95,000-4%$63/sqft |
Source: RE/MAX American Dream #997851 Report a problem | ||
| 8/27/2011 | Price change | $99,000-5.7%$66/sqft |
Source: RE/MAX American Dream #997851 Report a problem | ||
| 8/18/2011 | Price change | $105,000-3.7%$70/sqft |
Source: RE/MAX American Dream #997851 Report a problem | ||
| 7/24/2011 | Listed for sale | $109,000+336%$72/sqft |
Source: RE/MAX American Dream #997851 Report a problem | ||
| 8/25/2010 | Sold | $25,000$17/sqft |
Source: Public Record Report a problem | ||
Public tax history
| Year | Property taxes | Tax assessment |
|---|---|---|
| 2025 | $2,768 | $190,400 |
| 2024 | $2,768 +4% | $190,400 |
| 2023 | $2,662 | $190,400 |
| 2022 | $2,662 +19.5% | $190,400 +103% |
| 2021 | $2,228 +0% | $93,800 |
| 2020 | $2,228 -1.4% | $93,800 |
| 2018 | $2,259 -15.4% | $93,800 +5.7% |
| 2017 | $2,670 -5.5% | $88,700 |
| 2016 | $2,824 -13% | $88,700 |
| 2015 | $3,245 -8.9% | $88,700 -10.5% |
| 2014 | $3,562 +4% | $99,100 |
| 2013 | $3,425 -4.6% | $99,100 +790.4% |
| 2012 | $3,591 -18.7% | $11,130 -93.7% |
| 2011 | $4,418 +6.2% | $176,000 |
| 2010 | $4,159 +5.7% | $176,000 |
| 2009 | $3,935 +58.2% | $176,000 -6.4% |
| 2008 | $2,487 +6.7% | $188,000 |
| 2006 | $2,331 | $188,000 |
Find assessor info on the county website
Monthly payment
Est. payment
Payment breakdown
Explore the cost of this home by adjusting the details. Changes won't be saved.Climate risks
Neighborhood: Bernon District
Similar homes
- $--2 bd1 ba1k sqft388 Vose St APT 1, Woonsocket, RI 02895AuctionAuction.com 2
- $--2 bd2 ba1k sqft88 Mill St APT 101, Woonsocket, RI 02895Auction
 Auction.com 2
 - $349,0004 bd2 ba1.3k sqft168 3rd Ave, Woonsocket, RI 02895For Sale

 MLS ID #1425249, Thelma Howard, Century 21 Limitless. StateWide MLS RI
 - $305,0004 bd2 ba1.3k sqft283 Front St, Woonsocket, RI 02895For Sale
 MLS ID #1424388, Harold Castaneda, Century 21 Envoy. StateWide MLS RI
 - $395,0002 bd1 ba1.1k sqft182 Highland St, Woonsocket, RI 02895For SaleMLS ID #1425143, Marilyn Bennett, Salzberg Real Estate Agency. StateWide MLS RI
- $244,9002 bd1 ba1k sqftPothier, Woonsocket, RI 02895For SaleMLS ID #1423880, Katie Scibetta, RE/MAX Synergy. StateWide MLS RI
- $315,0003 bd2 ba1.7k sqft147 Mount Saint Charles Ave, Woonsocket, RI 02895For SaleMLS ID #1423961, Kyle Seyboth, Century 21 Limitless. StateWide MLS RI
- $299,0002 bd1 ba2k sqftRiver Island Condominiums, Woonsocket, RI 02895For SaleMLS ID #1424193, Stacy Corrigan, Real Broker, LLC. StateWide MLS RI
- $374,9002 bd2 ba1.2k sqft169 Adams St, Woonsocket, RI 02895For SaleMLS ID #1425214, Michael Dias, CrossRoads Real Estate Group. StateWide MLS RI
- $359,9002 bd2 ba1.3k sqftCrown Court, Woonsocket, RI 02895For SaleMLS ID #1425328, The Hometown Experts Team, RE/MAX Town & Country. StateWide MLS RI
- $206,0003 bd1 ba1k sqft414-420 Rathbun Street, Woonsocket, RI 02895For SaleMLS ID #1425298, Talib Hussain, Keller Williams Realty. StateWide MLS RI
- $330,0004 bd1 ba1.3k sqft1776 Mendon Rd, Woonsocket, RI 02895For SaleMLS ID #1424641, David Sanabria, eXp Realty LLC. StateWide MLS RI
- $330,0002 bd1 ba850 sqft348 Park Pl, Woonsocket, RI 02895For SaleMLS ID #1420433, Alexandra Bell, Century 21 Envoy. StateWide MLS RI
- $349,9003 bd2 ba1.3k sqft297 Burnside Ave, Woonsocket, RI 02895For SaleMLS ID #1424405, Matthew Kachanis, SERHANT.. StateWide MLS RI
- $439,0003 bd2 ba1.2k sqft109 Olive St, Woonsocket, RI 02895For SaleMLS ID #1425350, David Sepulveda, Real Broker, LLC. StateWide MLS RI
- $389,9003 bd2 ba1.9k sqft411 Mendon Rd, Woonsocket, RI 02895For SaleMLS ID #1424833, Zachary Samborsky, Keller Williams Coastal. StateWide MLS RI
- $339,0002 bd1 ba896 sqft62 Langevin St, Woonsocket, RI 02895For SaleMLS ID #1423399, Jeffrey Fontaine, Fontaine Real Estate, Inc.. StateWide MLS RI
- $385,0002 bd2 ba1.5k sqft141 Cleveland St, Woonsocket, RI 02895For SaleMLS ID #1421643, Kenneth Mathewson, Gold Door Realty. StateWide MLS RI
