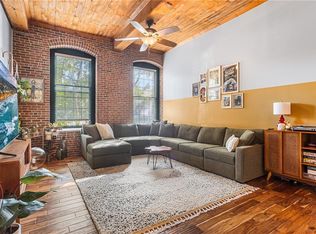
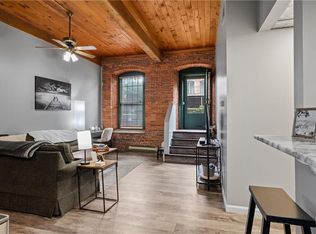
Step into the unique character and charm of this beautifully converted mill building, where historic details meet modern comfort. This spacious 2-bedroom, 2-bath condo features an open and inviting living space with exposed brick throughout, soaring ceilings, and distinctive wood ceilings that add warmth and character. The living room and both bedrooms are equipped with ceiling fans and oversized windows that fill the space with natural light. The primary bedroom offers a private ensuite bath, while convenient in-unit laundry adds to the ease of everyday living. The kitchen features stainless steel appliances and is next to the main living area, creating a comfortable space for entertaining or relaxing. Electric fireplaces in both the living room and primary bedroom provide a cozy touch. This unit also features a Culligan home water filtration system Enjoy year-round comfort with central air, along with custom motorized blackout blinds throughout the condo, conveniently controlled by remote or smartphone app. A door directly from the living room leads to a shared garden area, offering a pleasant outdoor retreat. The river runs directly along the parking area, adding to the scenic setting. With easy highway access and a distinctive blend of historic architecture and modern amenities, this exceptional condo offers a lifestyle that is both convenient and full of character.
Active
Price cut: $5K (10/17)
$310,000
300 Front St APT 101, Pawtucket, RI 02860
2beds
965sqft
Condominium
Built in 1900
-- sqft lot
$317,900 Zestimate®
$321/sqft
$465/mo HOA
What's special
Historic detailsConvenient in-unit laundryCentral airBeautifully converted mill buildingPleasant outdoor retreatModern comfortExposed brick throughout
- 47 days
- 580
- 50
Zillow last checked:
Listing updated:
Listed by:
Kelly Boucher 508-400-5246,
Re/Max Real Estate Center
Source: StateWide MLS RI,MLS#: 1422184
Facts & features
Interior
Bedrooms & bathrooms
- Bedrooms: 2
- Bathrooms: 2
- Full bathrooms: 2
Primary bedroom
- Level: First
Bedroom 2
- Level: First
Bathroom
- Level: First
Kitchen
- Level: First
Living room
- Level: First
Heating
- Electric, Forced Air
Cooling
- Central Air
Appliances
- Included: Dishwasher, Dryer, Disposal, Range Hood, Microwave, Refrigerator, Washer, Electric Water Heater
- Laundry: In Unit
Features
- Wall (Dry Wall), Stairs, Plumbing (Mixed), Ceiling Fan(s), Elevator
- Flooring: Ceramic Tile, Carpet
- Basement: None
- Number of fireplaces: 2
- Fireplace features: Free Standing
Interior area
- Total structure area: 965
- Total interior livable area: 965 sqft
- Finished area above ground: 965
- Finished area below ground: 0
Video & virtual tour
Property
Parking
- Total spaces: 2
- Parking features: No Garage, Assigned, Driveway
- Has uncovered spaces: Yes
Accessibility
- Accessibility features: Accessible Elevator Installed
Features
- Stories: 1
- Entry location: First Floor Access,Private Entry
- Waterfront features: River
Lot
- Size: 2.17 Acres
- Features: Paved
Details
- Parcel number: PAWTM71L0493
- Zoning: MO
- Other equipment: Elevator
Construction
Type & style
- Home type: Condo
- Property subtype: Condominium
Materials
- Dry Wall, Brick
- Foundation: Brick/Mortar, Slab
Condition
- New construction: No
- Year built: 1900
Utilities & green energy
- Electric: 100 Amp Service
- Sewer: In Fee
- Water: In Fee
Community & HOA
Community
- Features: Highway Access
HOA
- Has HOA: No
- HOA fee: $465 monthly
Location
- Region: Pawtucket
Financial & listing details
- Price per square foot: $321/sqft
- Tax assessed value: $220,800
- Annual tax amount: $2,904
- Date on market: 9/3/2026
- Inclusions: Please see rules and regs regarding pet policy and weight of animals. All appliances, custom motorized blinds, and electric fireplaces to remain. Information is deemed reliable but not guaranteed. Buyers and buyers’ agents are responsible for conducting their own due diligence and verifying all information.
Estimated market value
$317,900
$302,000 - $334,000
$2,055/mo
Price history
| Date | Event | Price |
|---|---|---|
| 10/17/2026 | Price change | $310,000-1.6%$321/sqft |
Source:  StateWide MLS RI #1422184 Report a problem StateWide MLS RI #1422184 Report a problem | ||
| 10/6/2026 | Price change | $315,000-1.6%$326/sqft |
Source: StateWide MLS RI #1422184 Report a problem | ||
| 9/3/2026 | Listed for sale | $320,000+3.2%$332/sqft |
Source: StateWide MLS RI #1422184 Report a problem | ||
| 5/13/2024 | Sold | $310,000+0%$321/sqft |
Source: StateWide MLS RI #1355299 Report a problem | ||
| 4/8/2024 | Pending sale | $309,900$321/sqft |
Source: StateWide MLS RI #1355299 Report a problem | ||
| 3/25/2024 | Listed for sale | $309,900+138.6%$321/sqft |
Source: StateWide MLS RI #1355299 Report a problem | ||
| 9/15/2016 | Sold | $129,900+3.1%$135/sqft |
Source: Public Record Report a problem | ||
| 8/10/2016 | Pending sale | $126,000$131/sqft |
Source: Homepath #1130510 Report a problem | ||
| 7/1/2016 | Listed for sale | $126,000-3%$131/sqft |
Source: RE/MAX Town & Country #1130510 Report a problem | ||
| 12/30/2011 | Listing removed | $129,900$135/sqft |
Source: Century 21 Ed Pariseau, REALTORS� #71168440 Report a problem | ||
| 12/7/2010 | Listed for sale | $129,900+15.5%$135/sqft |
Source: Ed Pariseau Jr. #71168440 Report a problem | ||
| 11/6/1989 | Sold | $112,500$117/sqft |
Source: Public Record Report a problem | ||
Public tax history
| Year | Property taxes | Tax assessment |
|---|---|---|
| 2025 | $2,725 | $220,800 |
| 2024 | $2,725 +11.4% | $220,800 +49.7% |
| 2023 | $2,446 | $147,500 |
| 2022 | $2,446 | $147,500 |
| 2021 | $2,446 +6.7% | $147,500 +34.5% |
| 2020 | $2,292 | $109,700 |
| 2019 | $2,292 +3.8% | $109,700 |
| 2018 | $2,208 -9.4% | $109,700 +2.2% |
| 2017 | $2,438 +3.8% | $107,300 |
| 2016 | $2,349 | $107,300 |
Find assessor info on the county website
Monthly payment
Est. payment
Payment breakdown
Explore the cost of this home by adjusting the details. Changes won't be saved.Climate risks
Neighborhood: 02860
Similar homes
- $299,0002 bd2 ba1.3k sqftNorth Bend Condominiums, Pawtucket, RI 02860For Sale
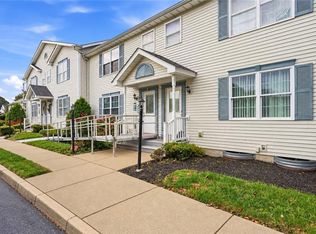
 MLS ID #1426086, Team Garcia, Keller Williams Leading Edge. StateWide MLS RI
 - $350,0002 bd2 ba1.1k sqftBlackstone Landing, Pawtucket, RI 02860For Sale
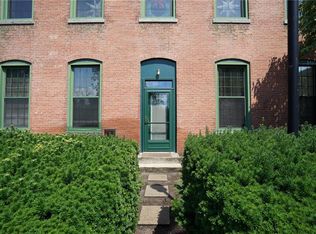 MLS ID #1416840, Matthew Pita, Coldwell Banker Realty. StateWide MLS RI
 - $399,0004 bd2 ba1.4k sqft45 Arch St, Pawtucket, RI 02860For Sale
 MLS ID #1426553, Robert Bohlen, RE/MAX River's Edge. StateWide MLS RI
 - $355,0002 bd1 ba858 sqft353 Smithfield Ave, Pawtucket, RI 02860For Sale
 MLS ID #1421580, Claudia Ramirez, Innovations Realty. StateWide MLS RI
 - $320,0003 bd1 ba1.3k sqftGreat Road Condos, Lincoln, RI 02865For SaleMLS ID #1423254, Silvana Martin-Morillo, Coldwell Banker Realty. StateWide MLS RI
- $370,0003 bd1 ba1k sqft48 Ash St, Pawtucket, RI 02860For SaleMLS ID #1425129, Mike Messier, eXp Realty. StateWide MLS RI
- $299,9002 bd2 ba1.2k sqftApple Valley Condominium, Smithfield, RI 02828For SaleMLS ID #1422707, Johnathan Detri, Pleasant View Realty. StateWide MLS RI
- $245,0002 bd1 ba760 sqftReservoir Avenue Condominiums, Lincoln, RI 02865For SaleMLS ID #1422777, Trisha Gloria, Lamacchia Realty, Inc. StateWide MLS RI
- $389,9002 bd1 ba1.1k sqft333 Atwells, Providence, RI 02903For SaleMLS ID #1423439, David Splaine, RE/MAX Professionals. StateWide MLS RI
- $294,9002 bd1 ba941 sqftFranklin Crossing, Franklin, MA 02038For SaleMLS ID #1426266, Nancy Lesperance, BHHS Commonwealth Real Estate. StateWide MLS RI
- $324,9002 bd2 ba1.1k sqftQuaker Valley Condominium, West Warwick, RI 02893For SaleMLS ID #1419485, Pat Corso, RI Real Estate Services. StateWide MLS RI
- $299,9002 bd1 ba875 sqft439 Farnum Pike, Smithfield, RI 02917For SaleMLS ID #1424765, Fava + Vieira Group, Compass. StateWide MLS RI
- $289,9001 bd1 ba528 sqftParkside Condominiums, Providence, RI 02906For SaleMLS ID #1421926, The Rachel Jones Team, SKD Real Estate. StateWide MLS RI
- $329,9001 bd2 ba698 sqftThe J.C. Hovey House, Providence, RI 02906For SaleMLS ID #1422497, Victoria Calabro, JPAR Prime Real Estate. StateWide MLS RI
- $299,9002 bd2 ba1.1k sqftPlainfield Valley, Johnston, RI 02919For SaleMLS ID #1426258, Jacob Rochefort, Mott & Chace Sotheby's Intl.. StateWide MLS RI
- $349,9002 bd2 ba1.1k sqftQuaker Valley Condominiums, West Warwick, RI 02893For SaleMLS ID #1420574, Michaela Jenkins, Compass. StateWide MLS RI
- $310,0002 bd2 ba1k sqftDale Hill Condominiums, Johnston, RI 02919For SaleMLS ID #1423487, Alexandra Bell, Century 21 Envoy. StateWide MLS RI
- $258,9072 bd1 ba1k sqftAlbion Place Condominium, Lincoln, RI 02865For SaleMLS ID #1425304, Donna Davids, Coldwell Banker Realty. StateWide MLS RI
- $399,0002 bd2 ba1.3k sqftCountry View Condominiums, Cranston, RI 02920For SaleMLS ID #1425175, Lavonne Lopes, Keller Williams Coastal. StateWide MLS RI
- $199,9002 bd1 ba827 sqftRiverview Condominiums, Lincoln, RI 02865For SaleMLS ID #1422905, Kyle Seyboth, Century 21 Limitless. StateWide MLS RI
