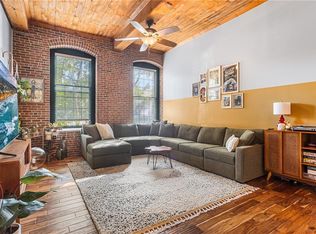
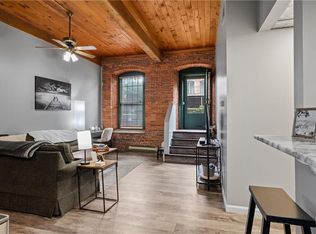
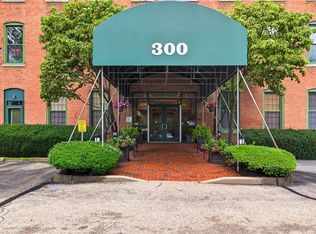
Welcome to Unit 114 at Blackstone Landing, a highly desirable first floor condominium with private exterior access. This condominium features soaring ceilings and an inviting open concept layout with a large living area. It offers two spacious bedrooms and two full baths, including a generous primary suite with its own bathroom and a large walk-in closet. The newly updated kitchen was renovated in 2024,new cabinetry, beautiful new granite, and new appliances. Also in-unit laundry comes with a newer washer and dryer. Other features in ceramic tile floors, exposed beams, and charming brick walls complement oversized windows that flood the space with natural light. Enjoy the landscaped outdoor space, convenient elevator access, and secure locked main entry. Step out your private door to two tandem parking spots. This prime location offers quick access to I-95, shopping, dining, the train station, and a quick commute to Boston or Providence.
For sale
Price cut: $19K (9/28)
$350,000
300 Front St APT 114, Pawtucket, RI 02860
2beds
1,108sqft
Condominium
Built in 1900
-- sqft lot
$348,400 Zestimate®
$316/sqft
$465/mo HOA
What's special
Charming brick wallsPrivate exterior accessNew appliancesBeautiful new graniteNewly updated kitchenTwo spacious bedroomsCeramic tile floors
- 93 days
- 408
- 22
Zillow last checked:
Listing updated:
Listed by:
Matthew Pita 401-226-3478,
Coldwell Banker Realty
Source: StateWide MLS RI,MLS#: 1416840
Facts & features
Interior
Bedrooms & bathrooms
- Bedrooms: 2
- Bathrooms: 2
- Full bathrooms: 2
Bathroom
- Features: Bath w Tub & Shower
Heating
- Natural Gas, Forced Air
Cooling
- Central Air
Appliances
- Included: Gas Water Heater
- Laundry: In Unit
Features
- Wall (Dry Wall), Plumbing (PVC)
- Flooring: Ceramic Tile, Carpet
- Basement: None
- Has fireplace: No
- Fireplace features: None
Interior area
- Total structure area: 1,108
- Total interior livable area: 1,108 sqft
- Finished area above ground: 1,108
- Finished area below ground: 0
Video & virtual tour
Property
Parking
- Total spaces: 2
- Parking features: No Garage, Assigned
Features
- Stories: 1
- Entry location: Elevator,First Floor Access,Private Entry
Details
- Parcel number: PAWTM71L0469
Construction
Type & style
- Home type: Condo
- Property subtype: Condominium
Materials
- Dry Wall, Brick
- Foundation: Concrete Perimeter
Condition
- New construction: No
- Year built: 1900
Utilities & green energy
- Electric: 100 Amp Service
- Sewer: In Fee
- Water: In Fee
Community & HOA
Community
- Subdivision: Downtown
HOA
- Has HOA: No
- HOA fee: $465 monthly
Location
- Region: Pawtucket
Financial & listing details
- Price per square foot: $316/sqft
- Tax assessed value: $289,500
- Annual tax amount: $3,807
- Date on market: 7/2/2026
- Inclusions: Estate Sale. Property is subject Probate Court Approval. No disclosures as this is an estate sale.
Estimated market value
$348,400
$331,000 - $366,000
$2,181/mo
Price history
| Date | Event | Price |
|---|---|---|
| 9/28/2026 | Price change | $350,000-5.1%$316/sqft |
Source:  StateWide MLS RI #1416840 Report a problem StateWide MLS RI #1416840 Report a problem | ||
| 7/27/2026 | Price change | $369,000-5.1%$333/sqft |
Source: StateWide MLS RI #1416840 Report a problem | ||
| 7/2/2026 | Listed for sale | $389,000+57%$351/sqft |
Source: StateWide MLS RI #1416840 Report a problem | ||
| 3/1/2022 | Sold | $247,700-8.2%$224/sqft |
Source: StateWide MLS RI #1300677 Report a problem | ||
| 1/23/2022 | Pending sale | $269,900$244/sqft |
Source: StateWide MLS RI #1300677 Report a problem | ||
| 12/29/2021 | Contingent | $269,900$244/sqft |
Source: StateWide MLS RI #1300677 Report a problem | ||
| 12/29/2021 | Listed for sale | $269,900+328.4%$244/sqft |
Source: StateWide MLS RI #1300677 Report a problem | ||
| 4/5/1999 | Sold | $63,000$57/sqft |
Source: Public Record Report a problem | ||
Public tax history
| Year | Property taxes | Tax assessment |
|---|---|---|
| 2025 | $3,572 | $289,500 |
| 2024 | $3,572 +12.1% | $289,500 +50.6% |
| 2023 | $3,187 | $192,200 |
| 2022 | $3,187 | $192,200 |
| 2021 | $3,187 +7.1% | $192,200 +35% |
| 2020 | $2,975 | $142,400 |
| 2019 | $2,975 +3.8% | $142,400 |
| 2018 | $2,867 +9.6% | $142,400 +23.6% |
| 2017 | $2,617 +3.8% | $115,200 |
| 2016 | $2,522 | $115,200 |
| 2015 | $2,522 -21.1% | $115,200 -16.9% |
| 2014 | $3,196 | $138,600 |
| 2013 | $3,196 | $138,600 +900% |
| 2012 | $3,196 +3.1% | $13,860 -92% |
| 2011 | $3,099 | $174,300 |
| 2010 | $3,099 | $174,300 |
| 2009 | $3,099 +11.6% | $174,300 -22.3% |
| 2008 | $2,778 +4.5% | $224,200 |
| 2007 | $2,659 | $224,200 |
Find assessor info on the county website
Monthly payment
Est. payment
Payment breakdown
Explore the cost of this home by adjusting the details. Changes won't be saved.Climate risks
Neighborhood: 02860
Similar homes
- $320,0002 bd2 ba965 sqftBlackstone Landing, Pawtucket, RI 02860For Sale
 MLS ID #1422184, Kelly Boucher, Re/Max Real Estate Center. StateWide MLS RI
 - $314,9002 bd2 ba1.3k sqftNorth Bend Condominiums, Pawtucket, RI 02860For Sale
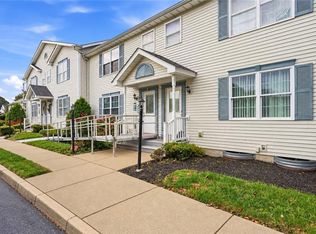 MLS ID #1423594, Team Garcia, Keller Williams Leading Edge. StateWide MLS RI
 - $355,0002 bd1 ba858 sqft353 Smithfield Ave, Pawtucket, RI 02860For Sale
 MLS ID #1421580, Claudia Ramirez, Innovations Realty. StateWide MLS RI
 - $399,9002 bd2 ba1.3k sqft85 Hughes Ave, Pawtucket, RI 02861For Sale
 MLS ID #1423820, Tracey Pierce, BHHS Commonwealth Real Estate. StateWide MLS RI
 - $320,0003 bd1 ba1.3k sqftGreat Road Condos, Lincoln, RI 02865For SaleMLS ID #1423254, Silvana Martin-Morillo, Coldwell Banker Realty. StateWide MLS RI
- $274,9003 bd2 ba1.2k sqftWeeden Street Condominiums, Pawtucket, RI 02860For SaleMLS ID #1422768, Riley White, Keller Williams Leading Edge. StateWide MLS RI
- $399,9003 bd2 ba1.3k sqft147 Bloodgood St, Pawtucket, RI 02861For SaleMLS ID #1423648, Jeffrey Mateus, Mateus Realty. StateWide MLS RI
- $389,9002 bd1 ba1.1k sqft333 Atwells, Providence, RI 02903For SaleMLS ID #1423439, David Splaine, RE/MAX Professionals. StateWide MLS RI
- $299,9003 bd1 ba970 sqft738 Lonsdale Ave, Central Falls, RI 02863For SaleMLS ID #1422339, Samuel Alba, Innovations Realty. StateWide MLS RI
- $389,0002 bd1 ba1.6k sqft86 Paul St, Pawtucket, RI 02861For SaleMLS ID #1423441, Basty Ortiz, Bani Properties. StateWide MLS RI
- $500,0004 bd2 ba1.4k sqft8 Thomas Ave, Pawtucket, RI 02860For SaleMLS ID #1422130, Alysandra Nemeth, Redfin Corporation. StateWide MLS RI
- $375,0003 bd3 ba1.5k sqftRiver Side Condominium, North Providence, RI 02904For SaleMLS ID #1420367, Kyle Seyboth, Century 21 Limitless. StateWide MLS RI
- $439,0004 bd2 ba1.4k sqft45 Arch St, Pawtucket, RI 02860For SaleMLS ID #1414470, Robert Bohlen, RE/MAX River's Edge. StateWide MLS RI
- $359,9002 bd1 ba1k sqft321 Church Ave, Warwick, RI 02889For SaleMLS ID #1424996, Steve Cook, Compass. StateWide MLS RI
- $455,0003 bd2 ba1.4k sqft104 Fairview Ave, Pawtucket, RI 02860For SaleMLS ID #1419065, My Greene Team, Keller Williams Leading Edge. StateWide MLS RI
- $309,9002 bd2 ba1.1k sqftParkwood East, Cranston, RI 02920For SaleMLS ID #1418873, Teresa Marcella, Noonan/Lombardi, REALTORS. StateWide MLS RI
- $385,0004 bd2 ba1.6k sqftKillingly Manor, Johnston, RI 02909For SaleMLS ID #1421119, Matthew Feole, Century 21 Envoy. StateWide MLS RI
- $329,9001 bd2 ba698 sqftThe J.C. Hovey House, Providence, RI 02906For SaleMLS ID #1422497, Victoria Calabro, JPAR Prime Real Estate. StateWide MLS RI
- $324,9002 bd2 ba1.1k sqftQuaker Valley Condominium, West Warwick, RI 02893For SaleMLS ID #1419485, Pat Corso, RI Real Estate Services. StateWide MLS RI
- $449,0003 bd4 ba1.4k sqft36 Wentworth St, North Providence, RI 02904For SaleMLS ID #1424544, Scott McGee, RE/MAX Properties. StateWide MLS RI
