Welcome to 48 Ash Street! This meticulously maintained ranch, conveniently located just minutes from the Lincoln line, offers the perfect combination of comfortable single-level living, thoughtful improvements, and pride of ownership. Move right in and enjoy the peace of mind that comes with numerous updates to the home's major systems. A roof, heating system, and two Mitsubishi mini-split units providing both heating and air conditioning were installed in 2016, followed a chimney liner in 2018, and water heater in 2024. Additional improvements include an energy audit with upgraded insulation, a permanent covered patio, vinyl-sided shed, and stockade fencing. Step outside to enjoy a private, fenced backyard with a covered patio ideal for relaxing, entertaining, or enjoying summer evenings. With its extensive improvements, inviting outdoor space, and convenient location, this well-cared-for home offers an exceptional opportunity for buyers seeking comfort, convenience, and easy one-level living. In addition to all that, the sellers are offering a $5K closing cost credit with an accepted offer! Schedule your private showing today!
Pending
$370,000
48 Ash St, Pawtucket, RI 02860
3beds
1,010sqft
Single Family Residence
Built in 1930
2,273 Square Feet Lot
$368,800 Zestimate®
$366/sqft
$-- HOA
What's special
Private fenced backyardPermanent covered patioInviting outdoor spaceStockade fencingVinyl-sided shed
- 47 days
- 735
- 18
Zillow last checked:
Listing updated:
Listed by:
Mike Messier 401-318-1054,
eXp Realty
Source: StateWide MLS RI,MLS#: 1425129
Facts & features
Interior
Bedrooms & bathrooms
- Bedrooms: 3
- Bathrooms: 1
- Full bathrooms: 1
Bedroom 1
- Level: First
Bedroom 2
- Level: First
Bedroom 3
- Level: First
Bathroom
- Level: First
Kitchen
- Level: First
Living room
- Level: First
Heating
- Natural Gas, Baseboard, Gas Connected
Cooling
- Has cooling: Yes
Appliances
- Included: Dishwasher, Refrigerator, Gas Water Heater
Features
- Wall (Dry Wall), Ceiling Fan(s)
- Flooring: Ceramic Tile, Carpet
- Basement: Full,Interior Entry,Unfinished
- Attic: Attic Storage
- Has fireplace: No
- Fireplace features: None
Interior area
- Total structure area: 1,010
- Total interior livable area: 1,010 sqft
- Finished area above ground: 1,010
- Finished area below ground: 0
Video & virtual tour
Property
Parking
- Total spaces: 2
- Parking features: No Garage
Lot
- Size: 2,273 Square Feet
Details
- Parcel number: PAWTM47L0031
Construction
Type & style
- Home type: SingleFamily
- Architectural style: Ranch
- Property subtype: Single Family Residence
Materials
- Dry Wall, Vinyl Siding
- Foundation: Concrete Perimeter
Condition
- New construction: No
- Year built: 1930
Utilities & green energy
- Electric: 100 Amp Service
- Utilities for property: Sewer Connected, Water Connected
Community & HOA
Community
- Features: Near Public Transport, Highway Access, Recreational Facilities, Schools, Near Shopping
HOA
- Has HOA: No
Location
- Region: Pawtucket
Financial & listing details
- Price per square foot: $366/sqft
- Tax assessed value: $284,800
- Annual tax amount: $3,745
- Date on market: 10/5/2026
Estimated market value
$368,800
$350,000 - $387,000
$2,251/mo
Price history
| Date | Event | Price |
|---|---|---|
| 11/7/2026 | Pending sale | $370,000$366/sqft |
Source:  StateWide MLS RI #1425129 Report a problem | ||
| 10/9/2026 | Listed for sale | $370,000+80.5%$366/sqft |
Source: StateWide MLS RI #1425129 Report a problem | ||
| 6/28/2019 | Sold | $205,000+3%$203/sqft |
Source: StateWide MLS RI #1219994 Report a problem | ||
| 4/11/2019 | Listed for sale | $199,000+158.4%$197/sqft |
Source: Keller Williams Realty NRI #1219994 Report a problem | ||
| 12/27/1994 | Sold | $77,000$76/sqft |
Source: Public Record Report a problem | ||
Public tax history
| Year | Property taxes | Tax assessment |
|---|---|---|
| 2025 | $3,514 | $284,800 |
| 2024 | $3,514 +9.2% | $284,800 +46.7% |
| 2023 | $3,218 | $194,100 |
| 2022 | $3,218 | $194,100 |
| 2021 | $3,218 -0.3% | $194,100 +25.6% |
| 2020 | $3,228 | $154,500 |
| 2019 | $3,228 +3.8% | $154,500 |
| 2018 | $3,110 +7.1% | $154,500 +20.9% |
| 2017 | $2,904 +3.8% | $127,800 |
| 2016 | $2,798 | $127,800 |
Find assessor info on the county website
Monthly payment
Est. payment
Payment breakdown
Explore the cost of this home by adjusting the details. Changes won't be saved.Climate risks
Neighborhood: Fairlawn


Similar homes
- $399,0004 bd2 ba1.4k sqft45 Arch St, Pawtucket, RI 02860For Sale
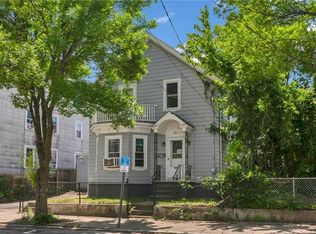
 MLS ID #1426553, Robert Bohlen, RE/MAX River's Edge. StateWide MLS RI
- $359,9003 bd2 ba1.3k sqft77 Edgeworth Ave, Providence, RI 02904For Sale
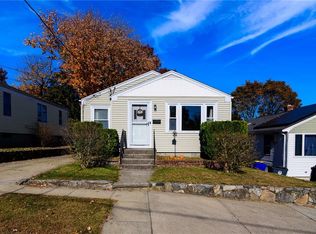 MLS ID #1427338, The Petreccia Group, RE/MAX ADVANTAGE GROUP. StateWide MLS RI
- $434,9003 bd1 ba1k sqft136 Windmill St, Pawtucket, RI 02860For Sale
 MLS ID #1418419, The Realpro Group, REALPRO by The Water. StateWide MLS RI
- $369,9003 bd2 ba1.3k sqft49 Baker St, East Providence, RI 02914For Sale
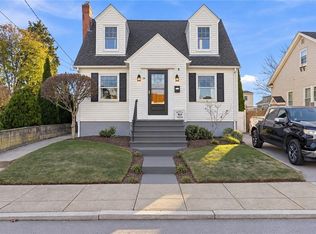 MLS ID #1428875, Missie Rose, RE/MAX River's Edge. StateWide MLS RI
- $385,0003 bd2 ba1.1k sqft1356 S Broadway, East Providence, RI 02914For SaleMLS ID #1429006, Kassi Mazzucco, Compass. StateWide MLS RI
- $425,0002 bd1 ba1.1k sqft80 Auburn St, Pawtucket, RI 02860For SaleMLS ID #1426711, Mary Webb, Williams & Stuart Real Estate. StateWide MLS RI
- $379,0004 bd2 ba1.4k sqft974 Manton Ave, Providence, RI 02909For SaleMLS ID #1428814, Cody Sequino, Harborside Realty. StateWide MLS RI
- $399,9002 bd2 ba1k sqft115 Floral Park Blvd, Pawtucket, RI 02861For SaleMLS ID #1426384, Kyle Seyboth, Century 21 Limitless. StateWide MLS RI
- $395,0003 bd2 ba1.3k sqft23 Kinsman St, Cumberland, RI 02864For SaleMLS ID #1426282, Priscila Nassif, HomeSmart First Class Realty. StateWide MLS RI
- $399,9003 bd1 ba1.4k sqft12 Chopmist Hill Rd, Glocester, RI 02814For SaleMLS ID #1428922, Greg Coupe, Long Realty, Inc.. StateWide MLS RI
- $349,9003 bd2 ba1.3k sqft115 Sunbury St, Providence, RI 02908For SaleMLS ID #1428471, Denali Group, Keller Williams Leading Edge. StateWide MLS RI
- $399,9003 bd1 ba1.1k sqft123 Troy St, Rumford, RI 02916For SaleMLS ID #1427840, Liz Kettelle, RE/MAX ADVANTAGE GROUP. StateWide MLS RI
- $299,9003 bd1 ba970 sqft738 Lonsdale Ave, Central Falls, RI 02863For SaleMLS ID #1422339, Samuel Alba, Innovations Realty. StateWide MLS RI
- $399,0003 bd3 ba1.2k sqft16 Baltimore St, Providence, RI 02909For SaleMLS ID #1426391, Mark Barter, REMAX Revolution. StateWide MLS RI
- $490,0004 bd2 ba1.4k sqft8 Thomas Ave, Pawtucket, RI 02860For SaleMLS ID #1422130, Alysandra Nemeth, Redfin Corporation. StateWide MLS RI
- $365,0003 bd1 ba1.2k sqft62 Milton Rd, Warwick, RI 02888For SaleMLS ID #1426833, Slocum Home Team, eXp Realty. StateWide MLS RI
- $284,9002 bd2 ba1.3k sqftNorth Bend Condominiums, Pawtucket, RI 02860For SaleMLS ID #1426086, Team Garcia, Keller Williams Leading Edge. StateWide MLS RI
- $399,9003 bd2 ba1.1k sqft11 Tourtelot Ave, Warwick, RI 02886For SaleMLS ID #1424887, The Peter Izzi Team, REMAX Revolution. StateWide MLS RI
- $415,0003 bd1 ba1.2k sqft1 Oliver St, Smithfield, RI 02917For SaleMLS ID #1425297, Koury Signoriello, New World Realty. StateWide MLS RI
- $399,9003 bd1 ba1.4k sqft9 Chestnut Ave, Cranston, RI 02910For SaleMLS ID #1426656, Sandra Sousa, Williams & Stuart Real Estate. StateWide MLS RI
