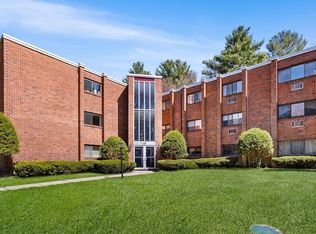
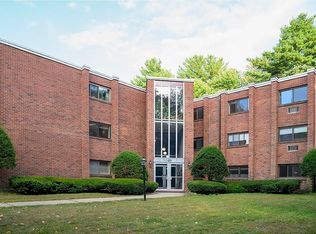
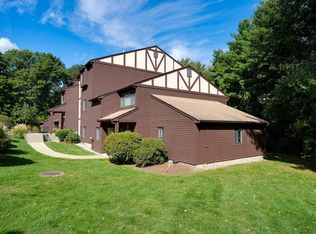
Welcome to Oakridge Condominiums! This spacious top-floor 2-bedroom unit offers an open floor plan in a peaceful setting at the end of a wooded cul-de-sac. Located in a garden-style building, this home offers comfortable, low-maintenance living. The building features on-site laundry, secure storage assigned to each unit, one assigned parking space, and ample guest parking. Enjoy a prime location just minutes from the commuter rail, grocery stores, shopping, parks, and the Charles River Rail Trail. For those seeking convenient, low-maintenance living, this condo is a great choice. With limited options at this price point, it is an excellent opportunity for a homeowner or investor.
For sale
Price cut: $10K (10/2)
$299,000
49 Windsor Dr APT 301, Holliston, MA 01746
2beds
883sqft
Condominium
Built in 1970
-- sqft lot
$295,600 Zestimate®
$339/sqft
$349/mo HOA
What's special
Open floor planGarden-style building
- 27 days
- 570
- 47
Zillow last checked:
Listing updated:
Listed by:
Melissa Kaspern 508-333-4670,
REMAX Executive Realty 508-429-6767
Source: MLS PIN,MLS#: 73576026
Facts & features
Interior
Bedrooms & bathrooms
- Bedrooms: 2
- Bathrooms: 1
- Full bathrooms: 1
Primary bedroom
- Features: Closet, Flooring - Wall to Wall Carpet
- Level: First
Bedroom 2
- Features: Closet
- Level: First
Primary bathroom
- Features: No
Kitchen
- Features: Flooring - Laminate, Lighting - Overhead
- Level: First
Living room
- Features: Closet, Flooring - Vinyl, Open Floorplan
- Level: First
Heating
- Electric, Individual, Unit Control
Cooling
- Wall Unit(s)
Appliances
- Included: Range, Refrigerator
- Laundry: Common Area, In Building
Features
- High Speed Internet
- Flooring: Vinyl, Carpet
- Has basement: No
- Has fireplace: No
Interior area
- Total structure area: 883
- Total interior livable area: 883 sqft
- Finished area above ground: 883
Property
Parking
- Total spaces: 1
- Parking features: Off Street, Common, Guest
- Uncovered spaces: 1
Features
- Entry location: Unit Placement(Upper)
Details
- Parcel number: M:011 B:0006 L:010U,526525
- Zoning: 0
Construction
Type & style
- Home type: Condo
- Property subtype: Condominium
Materials
- Brick
Condition
- Year built: 1970
Utilities & green energy
- Sewer: Private Sewer
- Water: Public
- Utilities for property: for Electric Range
Community & HOA
Community
- Features: Tennis Court(s), Park, Walk/Jog Trails, Bike Path, House of Worship
HOA
- Amenities included: Hot Water
- Services included: Water, Sewer, Insurance, Maintenance Structure, Maintenance Grounds, Snow Removal, Trash
- HOA fee: $349 monthly
Location
- Region: Holliston
Financial & listing details
- Price per square foot: $339/sqft
- Tax assessed value: $175,800
- Annual tax amount: $2,575
- Date on market: 9/11/2026
Estimated market value
$295,600
$281,000 - $310,000
$2,424/mo
Price history
| Date | Event | Price |
|---|---|---|
| 10/2/2026 | Price change | $299,000-3.2%$339/sqft |
Source: MLS PIN #73576026 Report a problem | ||
| 9/11/2026 | Listed for sale | $309,000$350/sqft |
Source: MLS PIN #73576026 Report a problem | ||
Public tax history
| Year | Property taxes | Tax assessment |
|---|---|---|
| 2025 | $2,575 -12.2% | $175,800 -9.8% |
| 2024 | $2,934 -3.2% | $194,800 -1% |
| 2023 | $3,031 +2.6% | $196,800 +15.8% |
| 2022 | $2,955 -5% | $170,000 -2.5% |
| 2021 | $3,111 -1.6% | $174,300 +3.9% |
| 2020 | $3,163 +36.9% | $167,800 +36.8% |
| 2019 | $2,310 +0.8% | $122,700 |
| 2018 | $2,291 +3.8% | $122,700 +2.9% |
| 2017 | $2,208 -1.4% | $119,200 |
| 2016 | $2,240 -3% | $119,200 |
| 2015 | $2,310 -2.5% | $119,200 |
| 2014 | $2,370 +0.8% | $119,200 -5.6% |
| 2013 | $2,352 -3.1% | $126,300 -4.7% |
| 2012 | $2,427 +9.5% | $132,500 +7.2% |
| 2011 | $2,217 +4% | $123,600 -5.4% |
| 2010 | $2,132 -21.9% | $130,700 -26% |
| 2009 | $2,730 +0.9% | $176,600 -5.2% |
| 2008 | $2,705 +8.8% | $186,300 |
| 2007 | $2,487 | $186,300 |
Find assessor info on the county website
Monthly payment
Est. payment
Payment breakdown
Explore the cost of this home by adjusting the details. Changes won't be saved.Climate risks
Neighborhood: 01746
Nearby schools
Schools provided by the listing agent
- Elementary: Placentino
- Middle: Robert Adams Ms
- High: Holliston Hs
Source: MLS PIN. This data may not be complete. We recommend contacting the local school district to confirm school assignments for this home.

Similar homes
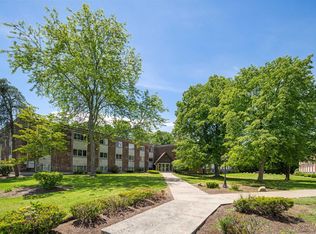
- $279,5002 bd1 ba962 sqftCentury Estates, Framingham, MA 01702For Sale
 MLS ID #73529780, Nicholas Biondo, Commonwealth Standard Realty Advisors. MLS PIN
 - $329,0002 bd1 ba985 sqft64 Highwood Dr Unit 64, Franklin, MA 02038For Sale
 MLS ID #73584682, Stephen Coukos, Berkshire Hathaway Home Services Commonwealth Real Estate. MLS PIN
 - $289,9002 bd1 ba939 sqftFranklin Crossing Condominiums, Franklin, MA 02038For Sale
 MLS ID #73575025, Colombo Amara ONE Team, Realty ONE Group Suburban Lifestyle. MLS PIN
 - $300,0002 bd1 ba939 sqftFranklin Crossing, Franklin, MA 02038For Sale
 MLS ID #73575371, Barbara and Ted's Fine Homes Team, Coldwell Banker Realty - Franklin. MLS PIN
