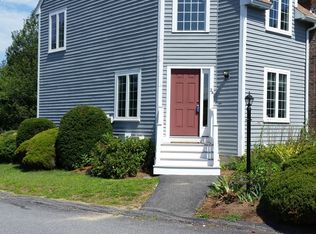
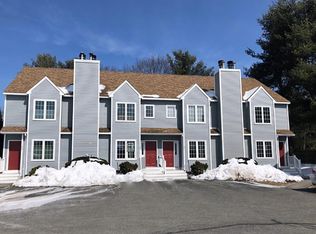
A great opportunity to enjoy comfortable, low-maintenance living at Parker Village! This inviting condo offers a bright, open layout where the kitchen, dining area, and living room flow easily together. Wood floors bring warmth to the main living space, while the tastefully updated bathroom adds a fresh, modern touch. Two good-sized bedrooms provide flexibility for sleeping, working from home or welcoming guests, and the primary bedroom features a large closet. Its corner location offers windows on three sides, letting natural light fill the home from multiple exposures. Two parking spaces are also included. Outside, enjoy a neighborhood setting with a swimming pool, tennis courts, and plenty of shared green space for outdoor play, picnics, or a relaxing bike ride. Located approximately one mile from the West Acton train station, this home combines everyday convenience, useful community amenities and an easy place to call home.
For sale
$288,000
130 Parker St APT L4, Acton, MA 01720
2beds
842sqft
Condominium
Built in 1968
-- sqft lot
$286,500 Zestimate®
$342/sqft
$541/mo HOA
What's special
Tennis courtsBright open layoutTastefully updated bathroomTwo good-sized bedrooms
- 13 days
- 118
- 13
Zillow last checked:
Listing updated:
Listed by:
Heather Murphy & Team 978-413-2284,
Keller Williams Realty Boston Northwest 978-369-5775
Source: MLS PIN,MLS#: 73576442
Facts & features
Interior
Bedrooms & bathrooms
- Bedrooms: 2
- Bathrooms: 1
- Full bathrooms: 1
Primary bedroom
- Features: Flooring - Wall to Wall Carpet, Closet - Double
- Level: Second
- Area: 156
- Dimensions: 13 x 12
Bedroom 2
- Features: Closet, Flooring - Wall to Wall Carpet
- Level: Second
- Area: 144
- Dimensions: 12 x 12
Bathroom 1
- Features: Bathroom - Full, Bathroom - With Tub & Shower, Flooring - Stone/Ceramic Tile
- Level: Second
Dining room
- Features: Ceiling Fan(s), Flooring - Wood
- Level: Second
- Area: 80
- Dimensions: 10 x 8
Kitchen
- Features: Flooring - Stone/Ceramic Tile, Kitchen Island, Lighting - Overhead
- Level: Second
- Area: 84
- Dimensions: 12 x 7
Living room
- Features: Flooring - Wood
- Level: Second
- Area: 208
- Dimensions: 16 x 13
Heating
- Baseboard, Natural Gas
Cooling
- Wall Unit(s)
Appliances
- Included: Range, Dishwasher, Refrigerator, Range Hood
- Laundry: First Floor, In Building
Features
- Flooring: Wood, Tile, Carpet, Laminate
- Has basement: No
- Has fireplace: No
- Common walls with other units/homes: 2+ Common Walls,Corner
Interior area
- Total structure area: 842
- Total interior livable area: 842 sqft
- Finished area above ground: 842
Property
Parking
- Total spaces: 2
- Parking features: Off Street, Assigned
- Uncovered spaces: 2
Features
- Entry location: Unit Placement(Garden)
- Pool features: Association, In Ground
Details
- Parcel number: M:00I3 B:0048 L:00L4,313498
- Zoning: R4
Construction
Type & style
- Home type: Condo
- Property subtype: Condominium
Materials
- Roof: Shingle
Condition
- Year built: 1968
Utilities & green energy
- Sewer: Public Sewer
- Water: Public
- Utilities for property: for Electric Range
Community & HOA
Community
- Features: Public Transportation, Shopping, Pool, Tennis Court(s), Park, Walk/Jog Trails, Stable(s), Golf, Medical Facility, Bike Path, Conservation Area, Highway Access, House of Worship, Private School, Public School, T-Station
HOA
- Amenities included: Hot Water, Pool, Laundry, Tennis Court(s)
- Services included: Heat, Sewer, Insurance, Maintenance Structure, Road Maintenance, Maintenance Grounds, Snow Removal, Trash, Reserve Funds
- HOA fee: $541 monthly
Location
- Region: Acton
Financial & listing details
- Price per square foot: $342/sqft
- Tax assessed value: $271,200
- Annual tax amount: $4,651
- Date on market: 9/25/2026
Estimated market value
$286,500
$272,000 - $301,000
$2,261/mo
Price history
| Date | Event | Price |
|---|---|---|
| 9/13/2026 | Listed for sale | $288,000+44.8%$342/sqft |
Source: MLS PIN #73576442 Report a problem | ||
| 7/30/2020 | Sold | $198,900$236/sqft |
Source: Public Record Report a problem | ||
| 6/18/2020 | Pending sale | $198,900$236/sqft |
Source: Keller Williams Realty North Central #72583067 Report a problem | ||
| 6/10/2020 | Price change | $198,900-0.5%$236/sqft |
Source: Keller Williams Realty North Central #72583067 Report a problem | ||
| 4/20/2020 | Price change | $199,900-4.8%$237/sqft |
Source: Keller Williams Realty North Central #72583067 Report a problem | ||
| 3/26/2020 | Price change | $209,900-2.3%$249/sqft |
Source: Keller Williams Realty North Central #72583067 Report a problem | ||
| 3/10/2020 | Price change | $214,900-2.3%$255/sqft |
Source: Keller Williams Realty North Central #72583067 Report a problem | ||
| 10/22/2019 | Listed for sale | $219,900+31.3%$261/sqft |
Source: Keller Williams Realty North Central #72583067 Report a problem | ||
| 8/24/2016 | Sold | $167,500-5.4%$199/sqft |
Source: Public Record Report a problem | ||
| 5/26/2016 | Listing removed | $177,000$210/sqft |
Source: RE/MAX Landmark, REALTORS� #72003649 Report a problem | ||
| 5/11/2016 | Listed for sale | $177,000-1.7%$210/sqft |
Source: RE/MAX Landmark, REALTORS� #72003649 Report a problem | ||
| 10/7/2005 | Sold | $180,000+10.4%$214/sqft |
Source: Public Record Report a problem | ||
| 7/17/2003 | Sold | $163,000+52.3%$194/sqft |
Source: Public Record Report a problem | ||
| 9/14/1987 | Sold | $107,000$127/sqft |
Source: Public Record Report a problem | ||
Public tax history
| Year | Property taxes | Tax assessment |
|---|---|---|
| 2025 | $4,651 +15.6% | $271,200 +12.4% |
| 2024 | $4,022 -2.3% | $241,300 +2.9% |
| 2023 | $4,118 +5% | $234,500 +16.3% |
| 2022 | $3,923 -1.8% | $201,700 +2.2% |
| 2021 | $3,993 +15.3% | $197,400 +9.7% |
| 2020 | $3,463 +4.1% | $180,000 +4.8% |
| 2019 | $3,326 +4.3% | $171,700 +4.3% |
| 2018 | $3,190 +7.7% | $164,600 +5.9% |
| 2017 | $2,962 +9.3% | $155,400 +10.2% |
| 2016 | $2,711 +8.5% | $141,000 +7.5% |
| 2015 | $2,499 +13.3% | $131,200 +15.7% |
| 2014 | $2,206 +1.8% | $113,400 |
| 2013 | $2,166 -10.5% | $113,400 -13% |
| 2012 | $2,419 +7.4% | $130,400 +4.7% |
| 2011 | $2,253 +1% | $124,600 -4.4% |
| 2010 | $2,231 -3.6% | $130,300 -6.9% |
| 2009 | $2,314 -10.9% | $140,000 -17.1% |
| 2008 | $2,598 +1% | $168,800 -4% |
| 2007 | $2,572 | $175,900 |
Find assessor info on the county website
Monthly payment
Est. payment
Payment breakdown
Explore the cost of this home by adjusting the details. Changes won't be saved.Climate risks
Neighborhood: 01720
Nearby schools
Schools provided by the listing agent
- Elementary: Parker Damon
- Middle: Rj Grey
- High: Ab Regional
Source: MLS PIN. This data may not be complete. We recommend contacting the local school district to confirm school assignments for this home.
Similar homes
- $289,0002 bd1 ba791 sqftPillar House, Acton, MA 01720For Sale
 MLS ID #73571239, Cherie Murra, Barrett Sotheby's International Realty. MLS PIN
 - $239,0001 bd1 ba640 sqftParker's Crossing, Acton, MA 01720For Sale
 MLS ID #73564514, The Zur Attias Team, The Attias Group, LLC. MLS PIN
 - $279,9001 bd1 ba770 sqftGreat Road Condominium, Acton, MA 01720For Sale
 MLS ID #73586137, Fermin Group, Century 21 North East. MLS PIN
 - $268,0002 bd1 ba730 sqftCrestfield Condominiums, Acton, MA 01720For Sale
 MLS ID #73547155, Ian McGovern, Keller Williams Realty Boston Northwest. MLS PIN
