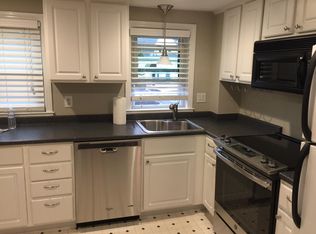
Refreshed | End-unit Townhome offering 3 levels of living in a pet-friendly association right in West Acton Village. End-unit placement provides added privacy and extra windows, filling the home with natural light and enhancing the sense of space throughout. The renovated kitchen features updated cabinetry, quartz countertops, "SS" sink, touchless faucet, brand-new range & refrigerator and large pantry. Refinished hardwood floors extend through the living room and continue upstairs into both bedrooms each with oversized closets. Significant improvements: septic system, HW tank, & washer/dryer. The lower level provides a dedicated laundry area, additional storage and direct access to the garage plus additional assigned parking. Leave the car behind & enjoy all that the Village has to offer, from local dining & the neighborhood brewery to parks, farmers markets, commuter rail access & Acton’s highly regarded public schools. A well positioned opportunity within an established community.
For sale
$415,000
255 Arlington St #12A, Acton, MA 01720
2beds
1,058sqft
Condominium, Townhouse
Built in 1955
0.77 Acres Lot
$413,300 Zestimate®
$392/sqft
$300/mo HOA
What's special
Dedicated laundry areaBrand-new range and refrigeratorRenovated kitchenTouchless faucetRefinished hardwood floorsAdditional assigned parkingQuartz countertops
- 66 days
- 1,617
- 80
Zillow last checked:
Listing updated:
Listed by:
Erika Tarlow 978-505-9991,
Coldwell Banker Realty - Boston 617-266-4430,
The David Green Group 617-875-8331
Source: MLS PIN,MLS#: 73545329
Facts & features
Interior
Bedrooms & bathrooms
- Bedrooms: 2
- Bathrooms: 2
- Full bathrooms: 1
- 1/2 bathrooms: 1
Primary bedroom
- Features: Walk-In Closet(s), Flooring - Hardwood, Lighting - Overhead
- Level: Second
- Area: 156
- Dimensions: 12 x 13
Bedroom 2
- Features: Walk-In Closet(s), Flooring - Hardwood, Lighting - Overhead
- Level: Second
- Area: 110
- Dimensions: 10 x 11
Primary bathroom
- Features: Yes
Bathroom 1
- Features: Bathroom - Full, Bathroom - With Shower Stall, Flooring - Stone/Ceramic Tile, Lighting - Sconce, Lighting - Overhead
- Level: Second
- Area: 48
- Dimensions: 6 x 8
Bathroom 2
- Features: Bathroom - Half, Flooring - Stone/Ceramic Tile, Lighting - Overhead
- Level: First
- Area: 15
- Dimensions: 3 x 5
Kitchen
- Features: Closet, Flooring - Stone/Ceramic Tile, Dining Area, Pantry, Countertops - Stone/Granite/Solid, Cabinets - Upgraded, Stainless Steel Appliances, Lighting - Pendant
- Level: First
- Area: 192
- Dimensions: 12 x 16
Living room
- Features: Bathroom - Half, Flooring - Hardwood, Exterior Access
- Level: Main,First
- Area: 240
- Dimensions: 15 x 16
Heating
- Electric
Cooling
- Window Unit(s), Dual
Appliances
- Included: Range, Dishwasher, Microwave, Refrigerator, Freezer, Washer, Dryer, Range Hood
- Laundry: Exterior Access, In Basement, In Unit, Electric Dryer Hookup
Features
- Lighting - Overhead, Foyer
- Flooring: Tile, Vinyl / VCT, Concrete, Hardwood, Flooring - Hardwood
- Windows: Insulated Windows, Screens
- Has basement: Yes
- Has fireplace: No
- Common walls with other units/homes: End Unit
Interior area
- Total structure area: 1,058
- Total interior livable area: 1,058 sqft
- Finished area above ground: 896
- Finished area below ground: 162
Video & virtual tour
Property
Parking
- Total spaces: 2
- Parking features: Under, Garage Door Opener, Storage, Workshop in Garage, Off Street, Assigned, Exclusive Parking
- Attached garage spaces: 1
- Uncovered spaces: 1
Accessibility
- Accessibility features: No
Features
- Entry location: Unit Placement(Front,Back)
- Exterior features: Screens, Professional Landscaping
Lot
- Size: 0.77 Acres
Details
- Additional structures: Workshop
- Parcel number: 309666
- Zoning: Res
Construction
Type & style
- Home type: Townhouse
- Property subtype: Condominium, Townhouse
Materials
- Frame
- Roof: Shingle
Condition
- Year built: 1955
- Major remodel year: 1981
Utilities & green energy
- Electric: Circuit Breakers
- Sewer: Private Sewer
- Water: Public
- Utilities for property: for Electric Range, for Electric Dryer
Green energy
- Energy efficient items: Thermostat
Community & HOA
Community
- Features: Public Transportation, Shopping, Tennis Court(s), Park, Walk/Jog Trails, Medical Facility, Bike Path, Conservation Area, Highway Access, House of Worship, Public School, T-Station
HOA
- Services included: Sewer, Insurance, Maintenance Structure, Maintenance Grounds, Snow Removal, Trash, Reserve Funds
- HOA fee: $300 monthly
Location
- Region: Acton
Financial & listing details
- Price per square foot: $392/sqft
- Tax assessed value: $374,800
- Annual tax amount: $6,428
- Date on market: 7/6/2026
- Listing terms: Contract
- Exclusions: Staging Items
Estimated market value
$413,300
$393,000 - $434,000
$2,693/mo
Price history
| Date | Event | Price |
|---|---|---|
| 7/7/2026 | Listed for sale | $415,000$392/sqft |
Source: MLS PIN #73545329 Report a problem | ||
| 6/17/2025 | Listing removed | $3,095$3/sqft |
Source: Zillow Rentals Report a problem | ||
| 4/18/2025 | Listed for rent | $3,095+3.2%$3/sqft |
Source: Zillow Rentals Report a problem | ||
| 5/17/2024 | Listing removed | -- |
Source: Zillow Rentals Report a problem | ||
| 5/2/2024 | Listed for rent | $3,000+15.4%$3/sqft |
Source: Zillow Rentals Report a problem | ||
| 9/22/2023 | Listing removed | -- |
Source: Zillow Rentals Report a problem | ||
| 9/1/2023 | Listed for rent | $2,600$2/sqft |
Source: Zillow Rentals Report a problem | ||
Public tax history
Tax history is unavailable.
Monthly payment
Est. payment
Payment breakdown
Explore the cost of this home by adjusting the details. Changes won't be saved.Climate risks
Neighborhood: 01720
Nearby schools
Schools provided by the listing agent
- Elementary: Priority Enrollment
- Middle: Rj Grey
- High: Abrhs
Source: MLS PIN. This data may not be complete. We recommend contacting the local school district to confirm school assignments for this home.
Similar homes
- $449,9002 bd1 ba1k sqft185 Linden St, Berlin, MA 01503For Sale
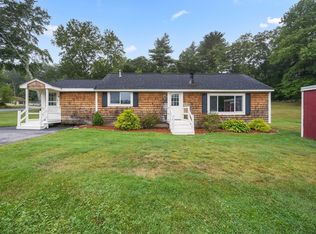 MLS ID #73571955, Erin Peckham, Bridge Realty. MLS PIN
 - $449,9002 bd2 ba1.2k sqftThe Village At Shirley Station, Shirley, MA 01464For Sale
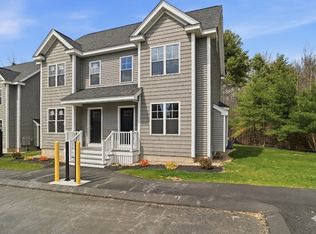 MLS ID #73554054, Michael Page, LAER Realty Partners. MLS PIN
 - $419,9003 bd2 ba1.5k sqft2346 Main St, Lancaster, MA 01523For Sale
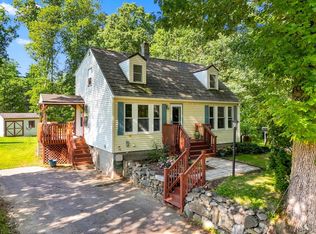 MLS ID #73564412, Candor Investment Group, eXp Realty LLC. MLS PIN
 - $459,9002 bd2 ba1.2k sqftThe Village At Shirley Station, Shirley, MA 01464For SaleMLS ID #73540317, Michael Page, LAER Realty Partners. MLS PIN
