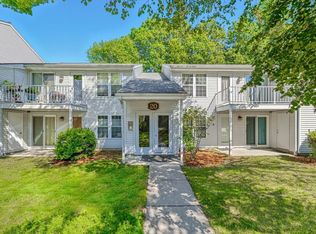
Great investment! Sun Splashed and renovated corner unit featuring 2 bedroom, 2 FULL bathrooms condominium with 2 parking spaces at Deerfield Forest! The Clarendon floor plan shows a total of 1041 square feet that includes the deck and storage closet. Brand new luxury vinyl plank flooring (2026) in the living room, bedrooms and hallway. Each bathroom has a new vanity and medicine cabinet/sink combo (2026). Washer (2024) and dryer in unit. New countertops, and new dishwasher (2026). Newer high efficiency Carrier HVAC central AC and heating (2020). Freshly painted from top to bottom (2026) New hot water heater (2025). Private deck facing the rear of the building for added privacy. Also, this home features 2 walk-in closets, and is ready for move-in! Just bring your stuff! You'll love the complex which includes an inground pool, extra washer and dryer machines, a tennis court and across from the Commuter Rail! Some photos virtually staged. Currently rented for $2650.
For sale
$425,000
20 Walden Dr APT 20, Natick, MA 01760
2beds
936sqft
Condominium
Built in 1983
-- sqft lot
$420,200 Zestimate®
$454/sqft
$513/mo HOA
What's special
New countertopsNew hot water heaterNew dishwasherCorner unitStorage closetFreshly painted
- 22 days
- 571
- 19
Likely to sell faster than
Zillow last checked:
Listing updated:
Listed by:
Eric Girard 508-280-2245,
Coldwell Banker Realty - Brookline 617-731-2447
Source: MLS PIN,MLS#: 73558431
Facts & features
Interior
Bedrooms & bathrooms
- Bedrooms: 2
- Bathrooms: 2
- Full bathrooms: 2
Primary bedroom
- Features: Bathroom - Full, Flooring - Vinyl
- Level: First
- Area: 135.52
- Dimensions: 11.2 x 12.1
Bedroom 2
- Features: Flooring - Vinyl
- Level: First
- Area: 154.08
- Dimensions: 10.7 x 14.4
Primary bathroom
- Features: Yes
Bathroom 1
- Features: Bathroom - Full, Bathroom - Tiled With Tub & Shower, Flooring - Stone/Ceramic Tile, Dryer Hookup - Electric, Washer Hookup
- Level: First
- Area: 66.3
- Dimensions: 5.1 x 13
Bathroom 2
- Features: Bathroom - Tiled With Tub & Shower, Flooring - Stone/Ceramic Tile
- Level: First
- Area: 31.68
- Dimensions: 5.11 x 6.2
Dining room
- Features: Flooring - Stone/Ceramic Tile
- Level: First
- Area: 112.1
- Dimensions: 9.5 x 11.8
Kitchen
- Features: Flooring - Stone/Ceramic Tile, Countertops - Upgraded
- Level: First
- Area: 48
- Dimensions: 6 x 8
Living room
- Features: Cathedral Ceiling(s), Flooring - Vinyl, Balcony / Deck
- Level: First
- Area: 192.55
- Dimensions: 12.11 x 15.9
Heating
- Central, Heat Pump, Electric
Cooling
- Central Air, Heat Pump
Appliances
- Included: Range, Dishwasher, Microwave, Refrigerator
- Laundry: First Floor, Common Area, In Building, In Unit, Electric Dryer Hookup
Features
- Flooring: Tile
- Has basement: Yes
- Has fireplace: No
Interior area
- Total structure area: 936
- Total interior livable area: 936 sqft
- Finished area above ground: 936
Video & virtual tour
Property
Parking
- Total spaces: 2
- Parking features: Common
- Has garage: Yes
- Uncovered spaces: 2
Accessibility
- Accessibility features: No
Features
- Entry location: Unit Placement(Upper,Back)
- Patio & porch: Deck
- Exterior features: Deck
Details
- Parcel number: M:00000048 P:0020WD20,673353
- Zoning: PCD
Construction
Type & style
- Home type: Condo
- Property subtype: Condominium
Materials
- Roof: Shingle
Condition
- Year built: 1983
Utilities & green energy
- Sewer: Public Sewer
- Water: Public
- Utilities for property: for Electric Range, for Electric Dryer
Community & HOA
Community
- Features: Public Transportation, Shopping, Pool, Tennis Court(s), Walk/Jog Trails, Bike Path
HOA
- Amenities included: Pool, Laundry, Tennis Court(s), Clubhouse
- Services included: Water, Sewer, Insurance, Maintenance Structure, Road Maintenance, Maintenance Grounds, Snow Removal, Reserve Funds
- HOA fee: $513 monthly
Location
- Region: Natick
Financial & listing details
- Price per square foot: $454/sqft
- Tax assessed value: $386,100
- Annual tax amount: $4,618
- Date on market: 8/19/2026
Estimated market value
$420,200
$399,000 - $441,000
$2,572/mo
Price history
| Date | Event | Price |
|---|---|---|
| 9/8/2026 | Listed for sale | $425,000+6.5%$454/sqft |
Source: MLS PIN #73558431 Report a problem | ||
| 8/31/2026 | Listing removed | $2,650$3/sqft |
Source: Zillow Rentals Report a problem | ||
| 8/26/2026 | Listed for rent | $2,650+3.9%$3/sqft |
Source: Zillow Rentals Report a problem | ||
| 8/24/2026 | Listing removed | $399,000$426/sqft |
Source: MLS PIN #73558431 Report a problem | ||
| 8/3/2026 | Listed for sale | $399,000+21.3%$426/sqft |
Source: MLS PIN #73558431 Report a problem | ||
| 5/13/2026 | Listing removed | $2,550$3/sqft |
Source: Zillow Rentals Report a problem | ||
| 5/11/2026 | Price change | $2,550-1.9%$3/sqft |
Source: Zillow Rentals Report a problem | ||
| 5/2/2026 | Listed for rent | $2,600+4%$3/sqft |
Source: Zillow Rentals Report a problem | ||
| 4/9/2025 | Listing removed | $2,500$3/sqft |
Source: Zillow Rentals Report a problem | ||
| 3/25/2025 | Price change | $2,500-3.8%$3/sqft |
Source: Zillow Rentals Report a problem | ||
| 3/23/2025 | Listed for rent | $2,600+38.3%$3/sqft |
Source: Zillow Rentals Report a problem | ||
| 7/27/2021 | Listing removed | -- |
Source: Zillow Rental Manager Report a problem | ||
| 7/21/2021 | Listed for rent | $1,880-8.3%$2/sqft |
Source: Zillow Rental Manager Report a problem | ||
| 3/13/2021 | Listing removed | -- |
Source: Owner Report a problem | ||
| 5/26/2019 | Listing removed | $2,050$2/sqft |
Source: Owner Report a problem | ||
| 5/19/2019 | Listed for rent | $2,050+14.2%$2/sqft |
Source: Owner Report a problem | ||
| 5/8/2019 | Listing removed | $329,000$351/sqft |
Source: Realty Executives Boston West #72492152 Report a problem | ||
| 5/2/2019 | Listed for sale | $329,000+7.2%$351/sqft |
Source: Realty Executives Boston West #72492152 Report a problem | ||
| 1/6/2019 | Listing removed | $1,795$2/sqft |
Source: Owner Report a problem | ||
| 1/3/2019 | Price change | $1,795+1.4%$2/sqft |
Source: Owner Report a problem | ||
| 12/24/2018 | Price change | $1,770+1.7%$2/sqft |
Source: Owner Report a problem | ||
| 12/18/2018 | Listed for rent | $1,740$2/sqft |
Source: Owner Report a problem | ||
| 7/28/2018 | Sold | $307,000+24.4%$328/sqft |
Source: Agent Provided Report a problem | ||
| 2/25/2004 | Sold | $246,700+89.8%$264/sqft |
Source: Public Record Report a problem | ||
| 8/3/1998 | Sold | $130,000+1200%$139/sqft |
Source: Public Record Report a problem | ||
| 11/8/1995 | Sold | $10,000-84.6%$11/sqft |
Source: Public Record Report a problem | ||
| 8/3/1993 | Sold | $64,900$69/sqft |
Source: Public Record Report a problem | ||
Public tax history
| Year | Property taxes | Tax assessment |
|---|---|---|
| 2025 | $4,618 +6.7% | $386,100 +9.4% |
| 2024 | $4,328 +1.8% | $353,000 +4.9% |
| 2023 | $4,252 -0.5% | $336,400 +5% |
| 2022 | $4,274 +2.1% | $320,400 +4.2% |
| 2021 | $4,185 +2.3% | $307,500 +2.3% |
| 2020 | $4,090 +12.4% | $300,500 +4.9% |
| 2019 | $3,640 +3.6% | $286,400 +6.4% |
| 2018 | $3,512 +3.5% | $269,100 +7% |
| 2017 | $3,394 +1.8% | $251,600 +2.4% |
| 2016 | $3,334 +3.1% | $245,700 +5% |
| 2015 | $3,234 +8.3% | $234,000 +11.1% |
| 2014 | $2,986 +3.5% | $210,600 +4.7% |
| 2013 | $2,885 +0.7% | $201,200 -2.3% |
| 2012 | $2,864 +10.4% | $205,900 |
| 2011 | $2,594 +2.2% | $205,900 -5.3% |
| 2010 | $2,537 -4.4% | $217,400 -9.1% |
| 2009 | $2,653 +4.7% | $239,200 -5.5% |
| 2008 | $2,535 +4.5% | $253,200 |
| 2007 | $2,426 | $253,200 |
Find assessor info on the county website
Monthly payment
Est. payment
Payment breakdown
Explore the cost of this home by adjusting the details. Changes won't be saved.Climate risks
Neighborhood: 01760

Similar homes
- $429,0002 bd2 ba925 sqftNatick Green, Natick, MA 01760For Sale
 MLS ID #73508870, Ella Goren, Sunrise Realty & Investment LLC. MLS PIN
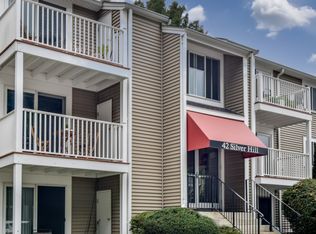
 - $389,9002 bd1 ba792 sqftNatick Green Condominium, Natick, MA 01760For Sale
 MLS ID #73568355, Lara Jones, Coldwell Banker Realty - Framingham. MLS PIN
 - $325,0001 bd1 ba600 sqftDeerfield Forest, Natick, MA 01760For Sale
 MLS ID #73548357, Gabriella Delfino, Cali Realty Group, Inc.. MLS PIN
 - $299,9001 bd1 ba778 sqftNatick Village, Natick, MA 01760For Sale
 MLS ID #73563176, Jack Sullivan, Coldwell Banker Realty - Framingham. MLS PIN
