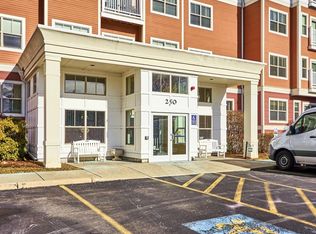
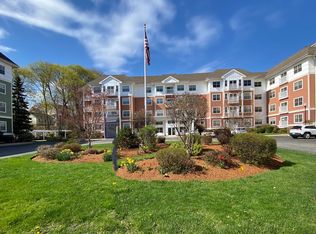
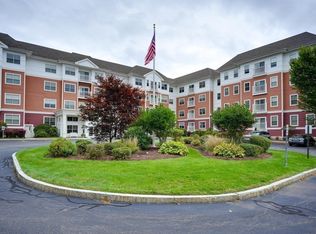
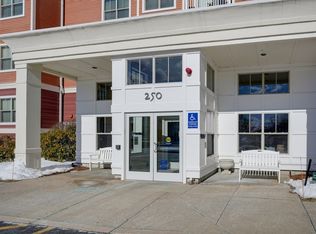
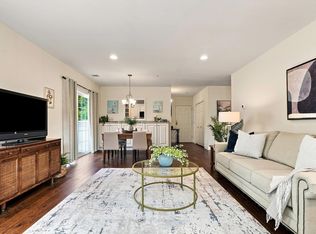
~~Welcome to 250 Main St. Unit 108B in Hudson at The Esplanade!~~ Live on America’s BEST Main Street! Hudson’s award-winning downtown is right outside your door with a unique blend of shops, patios and evening energy without getting in the car! Unit 108B puts the town’s best block on your daily walk! Within this condo you will enjoy a large open concept design with a fully equipped kitchen and stainless steel appliances! Two well appointed bedrooms, two full baths and stackable washer/dryer in the Unit! One deeded parking spot and storage area located in the underground garage! The Esplanade is a very popular place to live! Come and enjoy this wonderful home!
Pending
Price cut: $20.9K (9/26)
$409,000
250 Main St Unit 108B, Hudson, MA 01749
2beds
1,166sqft
Condominium
Built in 2005
-- sqft lot
$-- Zestimate®
$351/sqft
$650/mo HOA
What's special
Large open concept designFully equipped kitchenOne deeded parking spotStainless steel appliancesTwo well appointed bedrooms
- 50 days
- 248
- 11
Likely to sell faster than
Zillow last checked:
Listing updated:
Listed by:
Michelle Horan 774-258-0423,
Entryway Real Estate 774-258-0423
Source: MLS PIN,MLS#: 73569326
Facts & features
Interior
Bedrooms & bathrooms
- Bedrooms: 2
- Bathrooms: 2
- Full bathrooms: 2
Primary bedroom
- Features: Bathroom - Full, Walk-In Closet(s), Flooring - Wall to Wall Carpet, Deck - Exterior, Exterior Access
- Level: First
- Area: 225.6
- Dimensions: 12 x 18.8
Bedroom 2
- Features: Closet, Flooring - Wall to Wall Carpet
- Level: First
- Area: 174.27
- Dimensions: 11.1 x 15.7
Primary bathroom
- Features: Yes
Bathroom 1
- Features: Bathroom - Full, Bathroom - Tiled With Tub & Shower, Flooring - Stone/Ceramic Tile, Hot Tub / Spa
- Level: First
- Area: 54.18
- Dimensions: 6.3 x 8.6
Bathroom 2
- Features: Bathroom - Full
- Level: First
- Area: 51.6
- Dimensions: 6 x 8.6
Dining room
- Features: Open Floorplan
- Level: First
- Area: 91.91
- Dimensions: 9.1 x 10.1
Kitchen
- Features: Closet, Countertops - Stone/Granite/Solid, Stainless Steel Appliances
- Level: First
- Area: 73.71
- Dimensions: 8.1 x 9.1
Living room
- Features: Deck - Exterior, Exterior Access, Open Floorplan, Slider
- Level: First
- Area: 233.64
- Dimensions: 13.2 x 17.7
Heating
- Forced Air, Natural Gas
Cooling
- Central Air
Appliances
- Included: Range, Dishwasher, Microwave, Refrigerator, Washer, Dryer
- Laundry: Electric Dryer Hookup, Washer Hookup, First Floor, In Unit
Features
- Flooring: Tile, Carpet
- Doors: Insulated Doors
- Windows: Insulated Windows
- Has basement: No
- Has fireplace: No
Interior area
- Total structure area: 1,166
- Total interior livable area: 1,166 sqft
- Finished area above ground: 1,166
- Finished area below ground: 0
Property
Parking
- Total spaces: 1
- Parking features: Attached, Under, Off Street, Guest, Paved
- Attached garage spaces: 1
- Has uncovered spaces: Yes
Features
- Entry location: Unit Placement(Upper)
- Patio & porch: Deck
- Exterior features: Deck, Professional Landscaping
Details
- Parcel number: 4571143
- Zoning: cnd
Construction
Type & style
- Home type: Condo
- Property subtype: Condominium
- Attached to another structure: Yes
Materials
- Frame
- Roof: Shingle,Rubber
Condition
- Year built: 2005
Utilities & green energy
- Electric: Circuit Breakers
- Sewer: Public Sewer
- Water: Public
- Utilities for property: for Electric Range, for Electric Oven, for Electric Dryer, Washer Hookup
Green energy
- Energy efficient items: Thermostat
Community & HOA
Community
- Features: Public Transportation, Shopping, Park, Walk/Jog Trails, Laundromat, Bike Path, Highway Access, House of Worship, Public School, Adult Community
- Security: Intercom
- Senior community: Yes
HOA
- Amenities included: Elevator(s), Fitness Center
- Services included: Water, Sewer, Insurance, Maintenance Structure, Road Maintenance, Maintenance Grounds, Snow Removal
- HOA fee: $650 monthly
Location
- Region: Hudson
Financial & listing details
- Price per square foot: $351/sqft
- Tax assessed value: $387,600
- Annual tax amount: $5,379
- Date on market: 9/1/2026
- Listing terms: Contract
Estimated market value
Not available
Estimated sales range
Not available
Not available
Price history
| Date | Event | Price |
|---|---|---|
| 10/16/2026 | Pending sale | $409,000$351/sqft |
Source: MLS PIN #73569326 Report a problem | ||
| 10/2/2026 | Contingent | $409,000$351/sqft |
Source: MLS PIN #73569326 Report a problem | ||
| 9/26/2026 | Price change | $409,000-4.9%$351/sqft |
Source: MLS PIN #73569326 Report a problem | ||
| 8/27/2026 | Listed for sale | $429,900$369/sqft |
Source: MLS PIN #73569326 Report a problem | ||
Public tax history
Tax history is unavailable.
Monthly payment
Est. payment
Payment breakdown
Explore the cost of this home by adjusting the details. Changes won't be saved.Climate risks
Neighborhood: 01749
Similar homes
- $400,0002 bd2 ba1.6k sqftAssabet Village, Hudson, MA 01749For Sale
 MLS ID #73568658, Tami Dome, Keller Williams Pinnacle MetroWest. MLS PIN
 - $385,0002 bd2 ba1.2k sqftThe Woodlands, Clinton, MA 01510For Sale
 MLS ID #73568591, Stephanie Stuchlik, Keller Williams Pinnacle MetroWest. MLS PIN
 - $415,0002 bd2 ba925 sqftNatick Green, Natick, MA 01760For Sale
 MLS ID #73575689, Ella Goren, Sunrise Realty & Investment LLC. MLS PIN
 - $424,9002 bd2 ba1.4k sqft512 Ridgefield Cir #C, Clinton, MA 01510For Sale
 MLS ID #73569635, Emma Weisman, Keller Williams Realty North Central. MLS PIN
