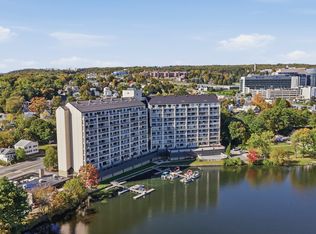
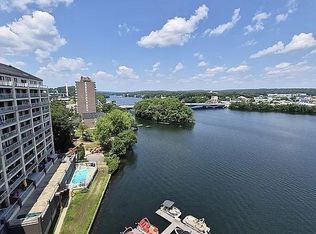
Lakefront High-Rise Living with Panoramic Views! Welcome to this exceptional end-unit at Lakeshore Condominiums, one of only 16, offering beautiful Lake Quinsigamond views, abundant natural light, and an inviting open floor plan. Enjoy lake views from the living area and spacious primary suite, with balcony access from both , perfect for relaxing or entertaining. The primary suite features a walk-in closet, Jacuzzi soaking tub, separate shower, dual vanities, and en suite bath. The updated kitchen benefits from additional end-unit windows, filling the space with natural light. A second large bedroom and full bath provide flexibility for guests or a home office. Additional features include in-unit laundry hookups, deeded garage parking with extra storage, and secure elevator access. Community amenities include secured entry, outdoor pool, fitness center, sauna, grills, community room, and boat docks. Conveniently located less than a mile from UMass Memorial Medical Center and near Quinsigamond State Park, the Mass Pike, Route 290, and Shrewsbury Street dining.
For sale
$449,900
65 Lake Ave APT 830, Worcester, MA 01604
2beds
1,526sqft
Condominium
Built in 1988
-- sqft lot
$444,200 Zestimate®
$295/sqft
$725/mo HOA
What's special
Outdoor poolSeparate showerBeautiful lake quinsigamond viewsUpdated kitchenSecured entryBoat docksEn suite bath
- 47 days
- 355
- 12
Zillow last checked:
Listing updated:
Listed by:
Steven Bracero 774-232-2526,
Vanderbilt Properties, LLC 508-366-6848,
Steven Bracero 774-232-2526
Source: MLS PIN,MLS#: 73569407
Facts & features
Interior
Bedrooms & bathrooms
- Bedrooms: 2
- Bathrooms: 2
- Full bathrooms: 2
Primary bedroom
- Features: Bathroom - Full, Walk-In Closet(s), Balcony / Deck, Balcony - Exterior, Slider
- Level: First
Bedroom 2
- Features: Closet
- Level: First
Primary bathroom
- Features: Yes
Bathroom 1
- Features: Bathroom - Full, Bathroom - With Tub & Shower, Closet - Linen
- Level: First
Bathroom 2
- Features: Bathroom - Full, Bathroom - Tiled With Shower Stall, Closet - Linen, Double Vanity
- Level: Second
Dining room
- Features: Open Floorplan
- Level: First
Kitchen
- Features: Cabinets - Upgraded, Stainless Steel Appliances, Lighting - Overhead
- Level: First
Living room
- Features: Balcony / Deck, Balcony - Exterior, Open Floorplan, Slider
- Level: First
Heating
- Forced Air
Cooling
- Central Air
Appliances
- Laundry: In Unit, Electric Dryer Hookup, Washer Hookup
Features
- Flooring: Hardwood
- Windows: Insulated Windows
- Has basement: No
- Has fireplace: No
Interior area
- Total structure area: 1,526
- Total interior livable area: 1,526 sqft
- Finished area above ground: 1,526
Property
Parking
- Total spaces: 2
- Parking features: Attached, Storage, Deeded, Assigned, Off Street
- Attached garage spaces: 1
- Uncovered spaces: 1
Features
- Pool features: Association, In Ground
- Has view: Yes
- View description: Water, Dock/Mooring
- Has water view: Yes
- Water view: Dock/Mooring,Water
- Waterfront features: Waterfront, Dock/Mooring, Lake/Pond, Beach Ownership(Public)
Details
- Parcel number: M:17 B:16A L:00830,1779819
- Zoning: r1
Construction
Type & style
- Home type: Condo
- Property subtype: Condominium
- Attached to another structure: Yes
Materials
- Stone
- Roof: Shingle
Condition
- Year built: 1988
Utilities & green energy
- Sewer: Public Sewer
- Water: Public
- Utilities for property: for Electric Range, for Electric Oven, for Electric Dryer, Washer Hookup
Community & HOA
Community
- Features: Public Transportation, Shopping
- Security: Intercom
HOA
- Amenities included: Hot Water, Pool, Elevator(s), Recreation Facilities, Fitness Center, Sauna/Steam, Clubroom, Storage
- Services included: Heat, Insurance, Security, Maintenance Structure, Maintenance Grounds, Snow Removal, Trash, Reserve Funds
- HOA fee: $725 monthly
Location
- Region: Worcester
Financial & listing details
- Price per square foot: $295/sqft
- Tax assessed value: $390,000
- Annual tax amount: $5,144
- Date on market: 9/3/2026
Estimated market value
$444,200
$422,000 - $466,000
$3,478/mo
Price history
| Date | Event | Price |
|---|---|---|
| 8/28/2026 | Listed for sale | $449,900-3.2%$295/sqft |
Source: MLS PIN #73569407 Report a problem | ||
| 3/23/2026 | Listing removed | $465,000$305/sqft |
Source: eXp Realty #73472971 Report a problem | ||
| 1/30/2026 | Listed for sale | $465,000+123%$305/sqft |
Source: MLS PIN #73472971 Report a problem | ||
| 7/31/2009 | Sold | $208,500-9%$137/sqft |
Source: Public Record Report a problem | ||
| 10/25/2008 | Listing removed | $229,000$150/sqft |
Source: MLS Property Information Network #70812669 Report a problem | ||
| 8/29/2008 | Listed for sale | $229,000+4.1%$150/sqft |
Source: MLS Property Information Network #70812669 Report a problem | ||
| 2/25/2004 | Sold | $220,000+10.8%$144/sqft |
Source: Public Record Report a problem | ||
| 7/31/2001 | Sold | $198,500+125.6%$130/sqft |
Source: Public Record Report a problem | ||
| 12/17/1990 | Sold | $88,000$58/sqft |
Source: Public Record Report a problem | ||
Public tax history
| Year | Property taxes | Tax assessment |
|---|---|---|
| 2025 | $5,144 -2.8% | $390,000 +1.3% |
| 2024 | $5,294 +10.7% | $385,000 +15.4% |
| 2023 | $4,784 +4.5% | $333,600 +10.9% |
| 2022 | $4,577 +2.6% | $300,900 +9.9% |
| 2021 | $4,459 +9.7% | $273,900 +14.6% |
| 2020 | $4,065 -6.4% | $239,100 -0.9% |
| 2019 | $4,343 +0.8% | $241,300 +5.9% |
| 2018 | $4,308 -3.3% | $227,800 -1.8% |
| 2017 | $4,457 +11.1% | $231,900 +19.2% |
| 2016 | $4,011 +2.7% | $194,600 |
| 2015 | $3,906 -2.5% | $194,600 -5.1% |
| 2014 | $4,006 +4.5% | $205,000 -0.6% |
| 2013 | $3,833 +12.5% | $206,300 +2.8% |
| 2012 | $3,406 +10.8% | $200,600 -1.1% |
| 2010 | $3,074 +1% | $202,900 -10% |
| 2009 | $3,044 +4.4% | $225,500 -3% |
| 2008 | $2,916 -0.2% | $232,500 -3.7% |
| 2007 | $2,922 | $241,500 |
Find assessor info on the county website
Monthly payment
Est. payment
Payment breakdown
Explore the cost of this home by adjusting the details. Changes won't be saved.Climate risks
Neighborhood: 01604


Similar homes
- $415,0002 bd2 ba1.4k sqftLakeshore, Worcester, MA 01604For Sale
 MLS ID #73515358, Maria M. Smith, Maria Smith Real Estate. MLS PIN
 - $399,0002 bd3 ba1.4k sqft126 Orton Street Ext, Worcester, MA 01604For Sale
 MLS ID #73577709, Creatini Group, eXp Realty LLC - Corporate Office. MLS PIN
 - $370,0002 bd2 ba1.1k sqftBiscuit Lofts, Worcester, MA 01604For Sale
 MLS ID #73550080, Nicholas L. Pelletier, Keller Williams Realty North Central. MLS PIN
 - $489,0004 bd2 ba1.6k sqft550 Sunderland Rd, Worcester, MA 01604For Sale
 MLS ID #73578993, Karen Russo, Coldwell Banker Realty - Worcester. MLS PIN
