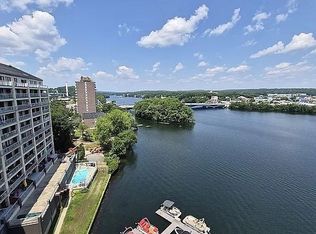
Take in beautiful views of Lake Quinsigamond from this midrise condo on Lake Avenue in Worcester, where scenic surroundings and convenient living come together! Upon entry, the foyer overlooks the unit and leads into a spacious living area with a dedicated dining space, creating a comfortable setting for everyday living or entertaining. Sliding glass doors open to a private balcony, offering the perfect spot to enjoy the lake views and fresh air. The eat-in kitchen features stainless steel appliances, abundant cabinetry, and generous countertop space, providing plenty of room for meal preparation and casual dining. The main bedroom offers its own sliding door access to the balcony, allowing you to enjoy the views right from your room. A second bedroom and two full bathrooms provide additional flexibility for guests, a home office, or everyday needs. Beyond the unit, enjoy a variety of community amenities, including dock access, a common gathering room, and an in-ground pool for warmer days. Ideally situated with easy access to Route 9, shopping, restaurants, and other local conveniences, this lakeside condo offers a wonderful opportunity to enjoy low-maintenance living with the added appeal of Lake Quinsigamond right outside your door!
Under contract
$379,900
65 Lake Ave APT 502, Worcester, MA 01604
2beds
1,531sqft
Condominium
Built in 1988
-- sqft lot
$417,300 Zestimate®
$248/sqft
$694/mo HOA
What's special
In-ground poolEat-in kitchenGenerous countertop spacePrivate balconyDock accessStainless steel appliancesSecond bedroom
- 16 days
- 581
- 20
Likely to sell faster than
Zillow last checked:
Listing updated:
Listed by:
AJ Bruce 617-646-9613,
Lamacchia Realty, Inc. 508-290-0303
Source: MLS PIN,MLS#: 73592921
Facts & features
Interior
Bedrooms & bathrooms
- Bedrooms: 2
- Bathrooms: 2
- Full bathrooms: 2
Primary bedroom
- Features: Bathroom - Full, Ceiling Fan(s), Walk-In Closet(s), Flooring - Wall to Wall Carpet, Balcony - Exterior, Cable Hookup, Slider
- Level: First
- Area: 238
- Dimensions: 14 x 17
Bedroom 2
- Features: Closet, Flooring - Wall to Wall Carpet
- Level: First
- Area: 132
- Dimensions: 12 x 11
Primary bathroom
- Features: Yes
Bathroom 1
- Features: Bathroom - Full, Bathroom - Tiled With Shower Stall, Bathroom - Tiled With Tub, Flooring - Stone/Ceramic Tile
- Level: First
- Area: 182
- Dimensions: 14 x 13
Bathroom 2
- Features: Bathroom - Full, Bathroom - With Tub & Shower, Closet - Linen, Flooring - Stone/Ceramic Tile
- Level: First
- Area: 72
- Dimensions: 8 x 9
Kitchen
- Features: Flooring - Stone/Ceramic Tile, Dining Area
- Level: First
- Area: 165
- Dimensions: 15 x 11
Living room
- Features: Flooring - Wall to Wall Carpet, Balcony - Exterior, Cable Hookup, Slider
- Level: First
- Area: 442
- Dimensions: 26 x 17
Heating
- Forced Air
Cooling
- Central Air
Appliances
- Included: Range, Dishwasher, Disposal, Microwave, Refrigerator, Washer, Dryer
- Laundry: Electric Dryer Hookup, Washer Hookup, In Unit
Features
- Flooring: Tile, Carpet
- Doors: Insulated Doors
- Windows: Insulated Windows
- Has basement: No
- Has fireplace: No
Interior area
- Total structure area: 1,531
- Total interior livable area: 1,531 sqft
- Finished area above ground: 1,531
Video & virtual tour
Property
Parking
- Total spaces: 2
- Parking features: Under, Deeded
- Attached garage spaces: 1
- Uncovered spaces: 1
Features
- Entry location: Unit Placement(Upper)
- Exterior features: Balcony
- Pool features: Association, In Ground
- Has view: Yes
- View description: Water, Lake
- Has water view: Yes
- Water view: Lake,Water
- Waterfront features: Waterfront, Lake, Dock/Mooring, Access, Direct Access
Details
- Parcel number: M:0017 B:016A L:00502,1779801
- Zoning: R
Construction
Type & style
- Home type: Condo
- Property subtype: Condominium
- Attached to another structure: Yes
Materials
- Frame
- Roof: Metal
Condition
- Year built: 1988
Utilities & green energy
- Electric: Circuit Breakers
- Sewer: Public Sewer
- Water: Public
- Utilities for property: for Electric Range, for Electric Dryer, Washer Hookup
Green energy
- Energy efficient items: Thermostat
Community & HOA
Community
- Features: Public Transportation, Shopping, Park, Walk/Jog Trails, Bike Path, Highway Access, House of Worship, Public School
- Security: Security System
HOA
- Amenities included: Pool, Elevator(s), Recreation Facilities, Fitness Center, Clubroom, Storage
- Services included: Water, Insurance, Maintenance Structure, Maintenance Grounds, Snow Removal, Trash
- HOA fee: $694 monthly
Location
- Region: Worcester
Financial & listing details
- Price per square foot: $248/sqft
- Tax assessed value: $404,600
- Annual tax amount: $5,373
- Date on market: 10/20/2026
Estimated market value
$417,300
$392,000 - $442,000
$3,170/mo
Price history
| Date | Event | Price |
|---|---|---|
| 10/31/2026 | Contingent | $379,900$248/sqft |
Source: MLS PIN #73592921 Report a problem | ||
| 10/20/2026 | Listed for sale | $379,900+250.1%$248/sqft |
Source: MLS PIN #73592921 Report a problem | ||
| 4/26/1991 | Sold | $108,500$71/sqft |
Source: Public Record Report a problem | ||
Public tax history
| Year | Property taxes | Tax assessment |
|---|---|---|
| 2025 | $5,156 -2.8% | $390,900 +1.3% |
| 2024 | $5,306 +10.7% | $385,900 +15.4% |
| 2023 | $4,795 +4.6% | $334,400 +10.9% |
| 2022 | $4,586 +2.6% | $301,500 +9.8% |
| 2021 | $4,469 +9.7% | $274,500 +14.5% |
| 2020 | $4,075 -6.4% | $239,700 -0.9% |
| 2019 | $4,354 +0.9% | $241,900 +6% |
| 2018 | $4,317 -3.4% | $228,300 -1.8% |
| 2017 | $4,467 +11.1% | $232,400 +19.1% |
| 2016 | $4,021 +2.7% | $195,100 |
| 2015 | $3,916 -2.5% | $195,100 -5.1% |
| 2014 | $4,015 +4.6% | $205,500 -0.6% |
| 2013 | $3,840 +12.4% | $206,700 +2.8% |
| 2012 | $3,415 +14% | $201,100 +1.7% |
| 2010 | $2,995 +1% | $197,700 -10% |
| 2009 | $2,966 +4.4% | $219,700 -3% |
| 2008 | $2,840 -0.2% | $226,500 -3.7% |
| 2007 | $2,847 | $235,300 |
Find assessor info on the county website
Monthly payment
Est. payment
Payment breakdown
Explore the cost of this home by adjusting the details. Changes won't be saved.Climate risks
Neighborhood: 01604

Similar homes
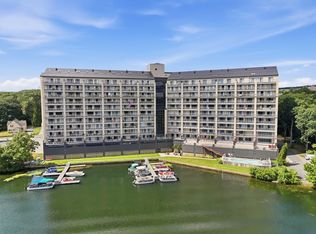
- $449,9002 bd2 ba1.5k sqftLakeshore Condominium, Worcester, MA 01604For Sale
 MLS ID #73569407, Steven Bracero, Vanderbilt Properties, LLC. MLS PIN
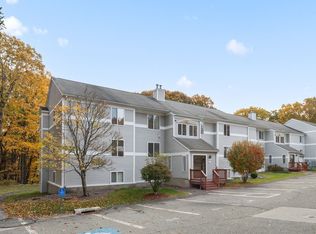
- $319,9002 bd2 ba1.2k sqftSunderland Woods Condominium, Worcester, MA 01604For Sale
 MLS ID #73597042, Jim Black Group, Real Broker MA, LLC. MLS PIN
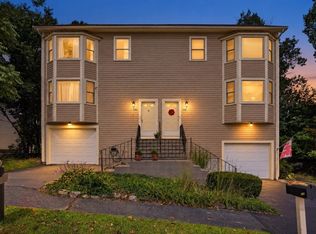
- $390,0002 bd3 ba1.4k sqft126 Orton Street Ext, Worcester, MA 01604For Sale
 MLS ID #73577709, Creatini Group, eXp Realty LLC - Corporate Office. MLS PIN
- $399,9992 bd2 ba1.1k sqft15 Enid St, Worcester, MA 01604For Sale
 MLS ID #73593870, Alyssa Maggi, LPT Realty, LLC. MLS PIN
