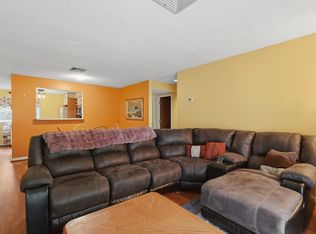
Ready for a home that makes everyday living a little easier and gives you more time to enjoy the things you love? Welcome to Sunderland Woods! This beautifully maintained second-floor condo offers a low-maintenance lifestyle in a convenient Worcester location! Step inside to an inviting living and dining area where the open layout makes it easy to entertain, enjoy a quiet evening, or simply make yourself at home. Sliding glass doors lead to a private balcony, offering a pleasant spot for morning coffee or a breath of fresh air at the end of the day. The charming kitchen sits nearby, offering a convenient spot for cooking up your favorite meals while keeping the living and dining spaces within easy reach. When it's time to unwind, the primary bedroom offers a comfortable retreat with its own ensuite bath, while the second bedroom is ready to serve as a guest room, home office, or hobby space. When it's time to unwind, the primary bedroom offers a comfortable retreat with its own ensuite bath, while the second bedroom is ready to serve as a guest room, home office, or hobby space. A second full bath, convenient in-unit laundry, and brand-new heater and hot water heater add to the home's everyday convenience. Beyond your front door, Sunderland Woods offers plenty of ways to make the most of your downtime. Spend sunny afternoons lounging by the in-ground pool or take a refreshing swim when the weather warms up. The clubhouse provides a welcoming space to gather and socialize, while the fitness room makes it easy to fit a workout into your routine without leaving the community. With these amenities close at hand, enjoying a little recreation or relaxation can be as simple as stepping outside and making the most of the day. When you're ready for a change of scenery, venture into Worcester to explore local restaurants, shopping, entertainment, and cultural attractions, or take advantage of the convenient access to Routes 20 and 146 and the Mass Pike for an easy commute and trips around the area. Enjoy the ease of condo living, community amenities, and a location that keeps you connected to it all! Home Sweet Home!
For sale
$319,900
330 Sunderland Rd Unit 57, Worcester, MA 01604
2beds
1,263sqft
Condominium
Built in 1986
-- sqft lot
$314,500 Zestimate®
$253/sqft
$385/mo HOA
What's special
In-ground poolOpen layoutCharming kitchenBeautifully maintained second-floor condoPrivate balconyConvenient in-unit laundrySliding glass doors
- 1 day
- 139
- 11
Zillow last checked:
Listing updated:
Listed by:
Jim Black Group 314-325-6474,
Real Broker MA, LLC 508-365-3532,
Richard Jenkins 774-243-2110
Source: MLS PIN,MLS#: 73597042
Facts & features
Interior
Bedrooms & bathrooms
- Bedrooms: 2
- Bathrooms: 2
- Full bathrooms: 2
- Main level bathrooms: 2
- Main level bedrooms: 2
Primary bedroom
- Features: Bathroom - Full, Flooring - Wall to Wall Carpet, Closet - Double
- Level: Main,First
- Area: 180
- Dimensions: 15 x 12
Bedroom 2
- Features: Closet, Flooring - Wall to Wall Carpet
- Level: Main,First
- Area: 204
- Dimensions: 17 x 12
Primary bathroom
- Features: Yes
Bathroom 1
- Features: Bathroom - Full, Bathroom - With Shower Stall, Flooring - Stone/Ceramic Tile
- Level: Main,First
- Area: 50
- Dimensions: 10 x 5
Bathroom 2
- Features: Bathroom - Full, Bathroom - With Tub & Shower, Flooring - Stone/Ceramic Tile
- Level: Main,First
- Area: 48
- Dimensions: 8 x 6
Dining room
- Features: Flooring - Wall to Wall Carpet, Open Floorplan
- Level: Main,First
- Area: 187
- Dimensions: 17 x 11
Kitchen
- Features: Flooring - Laminate, Pantry, Exterior Access, Lighting - Overhead
- Level: Main,First
- Area: 156
- Dimensions: 13 x 12
Living room
- Features: Closet, Flooring - Wall to Wall Carpet, Balcony / Deck, Exterior Access, Open Floorplan, Slider
- Level: Main,First
- Area: 156
- Dimensions: 13 x 12
Heating
- Forced Air, Natural Gas
Cooling
- Central Air
Appliances
- Included: Range, Dishwasher, Microwave, Refrigerator, Washer/Dryer
- Laundry: Flooring - Stone/Ceramic Tile, Electric Dryer Hookup, Washer Hookup, First Floor, In Unit
Features
- Flooring: Tile, Carpet, Laminate
- Doors: Insulated Doors
- Windows: Insulated Windows, Storm Window(s)
- Has basement: No
- Has fireplace: No
- Common walls with other units/homes: 2+ Common Walls
Interior area
- Total structure area: 1,263
- Total interior livable area: 1,263 sqft
- Finished area above ground: 1,263
Property
Parking
- Total spaces: 1
- Parking features: Assigned, Paved
- Uncovered spaces: 1
Features
- Entry location: Unit Placement(Front)
- Exterior features: Balcony, Rain Gutters
- Pool features: Association, In Ground
Details
- Parcel number: M:0034 B:0024 L:00057,1792903
- Zoning: RES
Construction
Type & style
- Home type: Condo
- Property subtype: Condominium
- Attached to another structure: Yes
Materials
- Frame
- Roof: Shingle
Condition
- Year built: 1986
Utilities & green energy
- Electric: Circuit Breakers, 100 Amp Service
- Sewer: Public Sewer
- Water: Public
- Utilities for property: for Electric Range, for Electric Dryer, Washer Hookup
Green energy
- Energy efficient items: Thermostat
Community & HOA
Community
- Features: Public Transportation, Shopping, Pool, Park, Golf, Medical Facility, Conservation Area, Highway Access, House of Worship, Private School, Public School
HOA
- Amenities included: Pool, Tennis Court(s), Fitness Center, Clubroom, Clubhouse
- Services included: Water, Sewer, Insurance, Maintenance Structure, Road Maintenance, Maintenance Grounds, Snow Removal, Trash
- HOA fee: $385 monthly
Location
- Region: Worcester
Financial & listing details
- Price per square foot: $253/sqft
- Tax assessed value: $274,700
- Annual tax amount: $3,648
- Date on market: 10/30/2026
Estimated market value
$314,500
$296,000 - $333,000
$2,170/mo
Price history
| Date | Event | Price |
|---|---|---|
| 10/30/2026 | Listed for sale | $319,900+73.9%$253/sqft |
Source: MLS PIN #73597042 Report a problem | ||
| 7/27/2004 | Sold | $184,000+6033.3%$146/sqft |
Source: Public Record Report a problem | ||
| 8/23/2001 | Sold | $3,000-97.5%$2/sqft |
Source: Public Record Report a problem | ||
| 5/25/2000 | Sold | $120,555$95/sqft |
Source: Public Record Report a problem | ||
Public tax history
| Year | Property taxes | Tax assessment |
|---|---|---|
| 2025 | $3,349 +4.6% | $253,900 +9% |
| 2024 | $3,202 +6.3% | $232,900 +10.9% |
| 2023 | $3,013 +1.3% | $210,100 +7.4% |
| 2022 | $2,975 +6.9% | $195,600 +14.4% |
| 2021 | $2,784 +3.1% | $171,000 +7.6% |
| 2020 | $2,701 -0.4% | $158,900 +5.4% |
| 2019 | $2,713 -2.3% | $150,700 +2.6% |
| 2018 | $2,778 +7.1% | $146,900 +8.8% |
| 2017 | $2,595 -6.7% | $135,000 |
| 2016 | $2,782 +2.7% | $135,000 |
| 2015 | $2,709 +5% | $135,000 +2.3% |
| 2014 | $2,579 +4.4% | $132,000 -0.8% |
| 2013 | $2,471 -3.7% | $133,000 -12% |
| 2012 | $2,567 +6.6% | $151,200 -4.8% |
| 2010 | $2,407 +1% | $158,900 -10% |
| 2009 | $2,384 +2.5% | $176,600 -4.7% |
| 2008 | $2,325 +4.9% | $185,400 +1.3% |
| 2007 | $2,216 | $183,100 |
Find assessor info on the county website
Monthly payment
Est. payment
Payment breakdown
Explore the cost of this home by adjusting the details. Changes won't be saved.Climate risks
Neighborhood: 01604
Nearby schools
Schools provided by the listing agent
- Elementary: Roosevelt
- Middle: Worcester East
- High: North High
Source: MLS PIN. This data may not be complete. We recommend contacting the local school district to confirm school assignments for this home.
- $290,0002 bd2 ba1.2k sqft330 Sunderland Rd UNIT 7, Worcester, MA 01604Sold
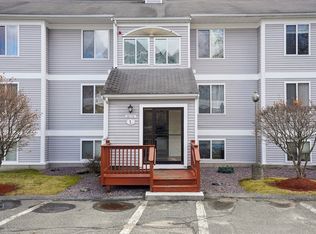
- $309,9002 bd2 ba1.2k sqft330 Sunderland Rd UNIT 22, Worcester, MA 01604For Sale

- $345,0002 bd2 ba1.1k sqft330 Sunderland Rd UNIT 69, Worcester, MA 01604Sold
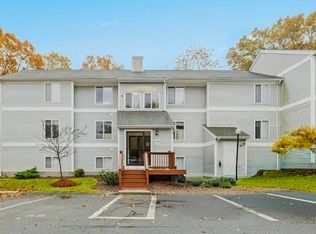
- $325,0002 bd2 ba1.2k sqft330 Sunderland Rd UNIT 87, Worcester, MA 01604Sold
Similar homes
- $309,9002 bd2 ba1.2k sqftSunderland Woods Condominiums, Worcester, MA 01604For SaleMLS ID #73588611, Rheault Real Estate Team, Coldwell Banker Realty - Worcester. MLS PIN
- $374,9003 bd2 ba1.7k sqft43 Vincent Cir, Worcester, MA 01604For Sale
 MLS ID #73595635, Jim Black Group, Real Broker MA, LLC. MLS PIN
- $339,9002 bd2 ba989 sqftGreen Hill Townhouses, Worcester, MA 01605For Sale
 MLS ID #73596432, Melissa Clark, Coldwell Banker Realty - Worcester. MLS PIN
- $295,0002 bd2 ba900 sqftPerkins Farm, Worcester, MA 01604For Sale
 MLS ID #73582370, Beth Donaghy, Janice Mitchell R.E., Inc. MLS PIN
