WATERFRONT - Enjoy beautiful views of Lake Quinsigamond from this inviting condominium at 21 Eaglehead Terrace, Unit 5, in desirable Shrewsbury, MA! Gleaming floors and an open-concept floor plan create a warm and welcoming atmosphere, perfect for everyday living and entertaining. The beautiful sunroom is a standout feature, offering the perfect spot to sip your morning coffee while watching the sunrise or unwind in the evening while enjoying the sunset and peaceful lake views. Quick access to route 9, 290 / 190 & Mass pike. Minutes from Commuter rail & Umass. Dock access available, many ease of life amenities, including laundry in unit, function room with full kitchen & gym. Walking / jogging trails, and access to lake life right outside.
For sale
$385,000
21 Eaglehead Ter APT 5, Shrewsbury, MA 01545
2beds
1,185sqft
Condominium
Built in 1974
-- sqft lot
$378,900 Zestimate®
$325/sqft
$774/mo HOA
What's special
Inviting condominiumWarm and welcoming atmosphereBeautiful sunroomLaundry in unitDock access availableGleaming floorsOpen-concept floor plan
- 20 days
- 1,312
- 72
Likely to sell faster than
Zillow last checked:
Listing updated:
Listed by:
The Elevate Group 508-981-4638,
Properties Central Realty 508-499-7600
Source: MLS PIN,MLS#: 73596418
Facts & features
Interior
Bedrooms & bathrooms
- Bedrooms: 2
- Bathrooms: 2
- Full bathrooms: 2
Primary bedroom
- Features: Walk-In Closet(s), Flooring - Wall to Wall Carpet
- Area: 195
- Dimensions: 13 x 15
Bedroom 2
- Features: Flooring - Wall to Wall Carpet
- Area: 187
- Dimensions: 11 x 17
Primary bathroom
- Features: Yes
Bathroom 1
- Features: Bathroom - Tiled With Tub & Shower
- Area: 45
- Dimensions: 9 x 5
Bathroom 2
- Features: Bathroom - Tiled With Shower Stall
- Area: 42
- Dimensions: 6 x 7
Dining room
- Features: Vaulted Ceiling(s), Flooring - Vinyl, Window(s) - Picture
- Area: 110
- Dimensions: 11 x 10
Kitchen
- Features: Flooring - Vinyl, Breakfast Bar / Nook, Lighting - Overhead
- Area: 64
- Dimensions: 8 x 8
Living room
- Features: Ceiling Fan(s), Vaulted Ceiling(s), Flooring - Vinyl, Open Floorplan
- Area: 323
- Dimensions: 19 x 17
Heating
- Electric
Cooling
- Window Unit(s)
Appliances
- Included: Range, Dishwasher, Refrigerator
- Laundry: Washer Hookup, In Unit
Features
- Sun Room
- Flooring: Flooring - Stone/Ceramic Tile
- Has basement: No
- Has fireplace: No
Interior area
- Total structure area: 1,185
- Total interior livable area: 1,185 sqft
- Finished area above ground: 1,185
- Finished area below ground: 0
Property
Parking
- Total spaces: 2
- Uncovered spaces: 2
Features
- Patio & porch: Deck - Roof + Access Rights, Patio - Enclosed
- Exterior features: Deck - Roof + Access Rights, Patio - Enclosed, Gazebo, Integrated Pest Management, Satellite Dish, Professional Landscaping
- Has view: Yes
- View description: Water, Lake
- Has water view: Yes
- Water view: Lake,Water
- Waterfront features: Waterfront, Lake, Dock/Mooring, Access, Lake/Pond, 0 to 1/10 Mile To Beach, Beach Ownership(Association)
Lot
- Size: 1,345 Square Feet
Details
- Additional structures: Gazebo
- Parcel number: M:0025 B:025000 L:215E,1676250
- Zoning: MF1
- Other equipment: Satellite Dish
Construction
Type & style
- Home type: Condo
- Property subtype: Condominium
- Attached to another structure: Yes
Materials
- Brick
- Roof: Shingle
Condition
- Year built: 1974
Utilities & green energy
- Electric: Circuit Breakers
- Sewer: Public Sewer
- Water: Public
Green energy
- Indoor air quality: Integrated Pest Management
Community & HOA
Community
- Features: Public Transportation, Shopping, Pool, Walk/Jog Trails, Medical Facility, Laundromat, Bike Path, Highway Access, Public School
HOA
- Amenities included: Hot Water, Tennis Court(s), Fitness Center, Clubroom, Beach Rights, Boat Dock, Clubhouse
- Services included: Water, Sewer, Insurance, Maintenance Structure, Road Maintenance, Maintenance Grounds, Snow Removal, Reserve Funds
- HOA fee: $774 monthly
Location
- Region: Shrewsbury
Financial & listing details
- Price per square foot: $325/sqft
- Tax assessed value: $381,200
- Annual tax amount: $4,384
- Date on market: 10/29/2026
- Listing terms: Contract
Estimated market value
$378,900
$360,000 - $398,000
$3,023/mo
Price history
| Date | Event | Price |
|---|---|---|
| 10/29/2026 | Listed for sale | $385,000+26.2%$325/sqft |
Source: MLS PIN #73596418 Report a problem | ||
| 5/20/2022 | Sold | $305,000-3.2%$257/sqft |
Source: MLS PIN #72961181 Report a problem | ||
| 4/7/2022 | Pending sale | $315,000$266/sqft |
Source:  RE/MAX International #72961181 Report a problem | ||
| 4/7/2022 | Contingent | $315,000$266/sqft |
Source: MLS PIN #72961181 Report a problem | ||
| 4/1/2022 | Listed for sale | $315,000+65.8%$266/sqft |
Source: MLS PIN #72961181 Report a problem | ||
| 5/27/2016 | Sold | $190,000-9.5%$160/sqft |
Source: Public Record Report a problem | ||
| 4/7/2016 | Pending sale | $210,000$177/sqft |
Source: Coldwell Banker Residential Brokerage - Shrewsbury #71947896 Report a problem | ||
| 1/12/2016 | Listed for sale | $210,000+6.1%$177/sqft |
Source: Coldwell Banker Residential Brokerage - Shrewsbury #71947896 Report a problem | ||
| 8/24/2015 | Listing removed | $198,000$167/sqft |
Source: CENTURY 21 Commonwealth #71835900 Report a problem | ||
| 7/22/2015 | Price change | $198,000-1%$167/sqft |
Source: CENTURY 21 Commonwealth #71835900 Report a problem | ||
| 5/27/2015 | Price change | $200,000-4.8%$169/sqft |
Source: CENTURY 21 Commonwealth #71835900 Report a problem | ||
| 5/13/2015 | Listed for sale | $210,000-13.8%$177/sqft |
Source: Century 21 Commonwealth #71835900 Report a problem | ||
| 9/3/2003 | Sold | $243,500$205/sqft |
Source: Public Record Report a problem | ||
Public tax history
| Year | Property taxes | Tax assessment |
|---|---|---|
| 2025 | $3,980 +7% | $330,600 +10% |
| 2024 | $3,720 +0.1% | $300,500 +6% |
| 2023 | $3,718 +7.7% | $283,400 +15.8% |
| 2022 | $3,453 +14.3% | $244,700 +6.9% |
| 2021 | $3,021 +3.3% | $229,000 -2.3% |
| 2020 | $2,924 -6% | $234,500 -5.3% |
| 2019 | $3,112 +24.1% | $247,600 +25.1% |
| 2018 | $2,507 -3.6% | $198,000 -2.3% |
| 2017 | $2,601 +0.5% | $202,700 +1.9% |
| 2016 | $2,587 | $199,000 |
Find assessor info on the county website
Monthly payment
Est. payment
Payment breakdown
Explore the cost of this home by adjusting the details. Changes won't be saved.Climate risks
Neighborhood: 01545
- $302,4001 bd1 ba1.2k sqft11 Eaglehead Ter APT 1, Shrewsbury, MA 01545Off Market

- $273,4001 bd1 ba901 sqft11 Eaglehead Ter APT 2, Shrewsbury, MA 01545Off Market

- $352,7002 bd2 ba1.1k sqft11 Eaglehead Ter APT 4, Shrewsbury, MA 01545Off Market
- $392,0002 bd2 ba1.1k sqft11 Eaglehead Ter APT 5, Shrewsbury, MA 01545Off Market
Similar homes
- $345,0002 bd2 ba935 sqft28 Shrewsbury Green Dr Unit J, Shrewsbury, MA 01545For Sale
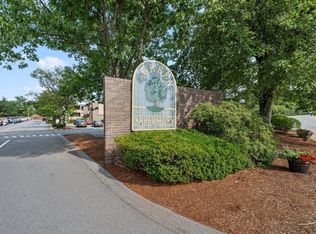 MLS ID #73599539, Nogueira Realty Team, RE/MAX Real Estate Center. MLS PIN
- $--2 bd2 ba1.2k sqft330 Sunderland Rd Unit 1, Worcester, MA 01604Auction
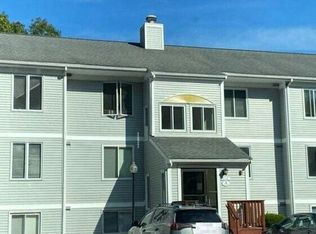 Auction.com 2
- $320,0001 bd1 ba1.1k sqft9 Eaglehead Ter APT 2, Shrewsbury, MA 01545For Sale
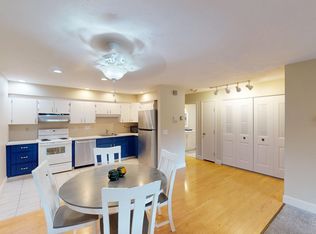 MLS ID #73600814, Bessie Coutu, Real Estate Exchange. MLS PIN
- $379,9002 bd2 ba1.1k sqft293 Lake Ave N, Worcester, MA 01605For Sale
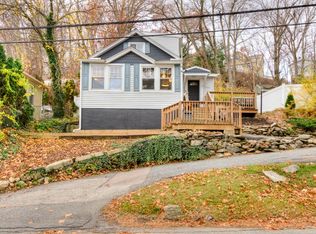 MLS ID #73601404, Rosa Wyse, Champion Real Estate, Inc.. MLS PIN
