Welcome to 61 Colby Ave! This classic yellow Cape sits on a 0.16-acre corner lot in a neighborhood that abuts the back nine of the Green Hill Municipal Golf Course. It blends vintage 1949 character with smart modern upgrades, including spray foam insulation, a remodeled full bath, and a Sunrun solar lease for energy efficiency. Public records reflect 3 bedrooms. The previous owner opened up the first-floor bedroom to create a generous front to back living area, offering flexible options to keep the open layout or restore a main-level bedroom. Two bedrooms are located on the second floor. The dining area is open to the kitchen, sharing a convenient peninsula. Easy access from the kitchen directly to the driveway. Hardwood floors are found throughout most of the house. You will appreciate how this home is located near major routes, public transit, schools, hospitals, and local amenities. Less than 5 miles from Polar Park, museums, dining and entertainment. Bring your vision to add to the updates already in place. 61 Colby Avenue is waiting for you.
For sale
$350,000
61 Colby Ave, Worcester, MA 01605
2beds
1,080sqft
Single Family Residence
Built in 1949
6,765 Square Feet Lot
$349,500 Zestimate®
$324/sqft
$-- HOA
What's special
Classic yellow capeOpen layoutSpray foam insulationConvenient peninsula
- 6 days
- 534
- 66
Likely to sell faster than
Zillow last checked:
Listing updated:
Listed by:
Kathy Ducey 508-847-2026,
Century 21 Custom Home Realty 508-473-4777
Source: MLS PIN,MLS#: 73601957
Facts & features
Interior
Bedrooms & bathrooms
- Bedrooms: 2
- Bathrooms: 1
- Full bathrooms: 1
Primary bedroom
- Features: Closet, Flooring - Hardwood
- Level: Second
Bedroom 2
- Features: Closet, Flooring - Hardwood, Lighting - Overhead
- Level: Second
Primary bathroom
- Features: No
Bathroom 1
- Features: Bathroom - Full, Bathroom - With Tub & Shower, Closet - Linen, Flooring - Stone/Ceramic Tile, Remodeled
- Level: First
Dining room
- Features: Flooring - Hardwood
- Level: First
Kitchen
- Features: Ceiling Fan(s), Flooring - Vinyl
- Level: First
Living room
- Features: Closet, Flooring - Hardwood, Window(s) - Picture
- Level: First
Heating
- Baseboard, Oil
Cooling
- None
Appliances
- Included: Water Heater, Range, Dishwasher, Refrigerator, Washer, Dryer
- Laundry: Electric Dryer Hookup, Exterior Access, Washer Hookup, In Basement
Features
- Flooring: Tile, Vinyl, Hardwood
- Basement: Full,Partially Finished,Interior Entry
- Has fireplace: No
Interior area
- Total structure area: 1,080
- Total interior livable area: 1,080 sqft
- Finished area above ground: 1,080
- Finished area below ground: 720
Property
Parking
- Total spaces: 2
- Parking features: Paved Drive, Off Street, Paved
- Uncovered spaces: 2
Features
- Waterfront features: Lake/Pond, 1 to 2 Mile To Beach, Beach Ownership(Public)
Lot
- Size: 6,765 Square Feet
- Features: Corner Lot
Details
- Parcel number: M:0039 B:0017 L:00541,1797289
- Zoning: RS-7
Construction
Type & style
- Home type: SingleFamily
- Architectural style: Cape
- Property subtype: Single Family Residence
Materials
- Frame
- Foundation: Concrete Perimeter
- Roof: Shingle
Condition
- Year built: 1949
Utilities & green energy
- Sewer: Public Sewer
- Water: Public
- Utilities for property: for Electric Range, for Electric Dryer, Washer Hookup
Green energy
- Energy efficient items: Thermostat
- Energy generation: Solar
Community & HOA
Community
- Features: Public Transportation, Shopping, Park, Walk/Jog Trails, Golf, Medical Facility, Laundromat, Highway Access, House of Worship, Marina, Private School, Public School, University
HOA
- Has HOA: No
Location
- Region: Worcester
Financial & listing details
- Price per square foot: $324/sqft
- Tax assessed value: $336,200
- Annual tax amount: $4,465
- Date on market: 11/13/2026
Estimated market value
$349,500
$332,000 - $367,000
$2,536/mo
Price history
| Date | Event | Price |
|---|---|---|
| 11/13/2026 | Listed for sale | $350,000+62.9%$324/sqft |
Source: MLS PIN #73601957 Report a problem | ||
| 7/3/2018 | Sold | $214,900$199/sqft |
Source: Public Record Report a problem | ||
| 5/1/2018 | Listed for sale | $214,900+10.2%$199/sqft |
Source: Lamacchia Realty, Inc. #72317996 Report a problem | ||
| 8/15/2003 | Sold | $195,000+93.1%$181/sqft |
Source: Public Record Report a problem | ||
| 6/2/1999 | Sold | $101,000$94/sqft |
Source: Public Record Report a problem | ||
Public tax history
| Year | Property taxes | Tax assessment |
|---|---|---|
| 2025 | $4,359 +1.7% | $330,500 +6% |
| 2024 | $4,286 +4.7% | $311,700 +9.2% |
| 2023 | $4,094 +9.6% | $285,500 +16.2% |
| 2022 | $3,736 +7.3% | $245,600 +14.9% |
| 2021 | $3,481 +2.3% | $213,800 +6.8% |
| 2020 | $3,402 +5.2% | $200,100 +11.4% |
| 2019 | $3,235 -0.4% | $179,700 +4.7% |
| 2018 | $3,247 +5.5% | $171,700 +7.2% |
| 2017 | $3,079 +3.2% | $160,200 +10.6% |
| 2016 | $2,984 +2.7% | $144,800 |
| 2015 | $2,906 +2.7% | $144,800 |
| 2014 | $2,829 +4.1% | $144,800 -1% |
| 2013 | $2,718 +3.5% | $146,300 -5.4% |
| 2012 | $2,625 +0.9% | $154,600 -10% |
| 2010 | $2,601 -0.7% | $171,700 -11.5% |
| 2009 | $2,620 -4% | $194,100 -10.8% |
| 2008 | $2,730 +7.9% | $217,700 +4.1% |
| 2007 | $2,531 +3.9% | $209,200 +7.7% |
| 2006 | $2,435 +2.1% | $194,300 +7.3% |
| 2005 | $2,386 +8.1% | $181,000 +20.9% |
| 2004 | $2,208 +7.6% | $149,700 +17.9% |
| 2003 | $2,052 +10% | $127,000 +21.5% |
| 2002 | $1,865 +17.1% | $104,500 +21.2% |
| 2000 | $1,592 +12% | $86,200 +13.3% |
| 1997 | $1,421 | $76,100 |
Find assessor info on the county website
Monthly payment
Est. payment
Payment breakdown
Explore the cost of this home by adjusting the details. Changes won't be saved.Climate risks
Neighborhood: 01605
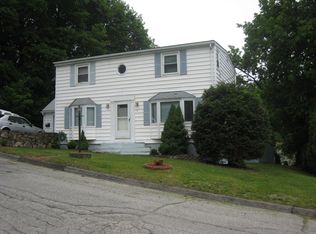
Similar homes
- $379,9002 bd2 ba1.1k sqft293 Lake Ave N, Worcester, MA 01605For Sale
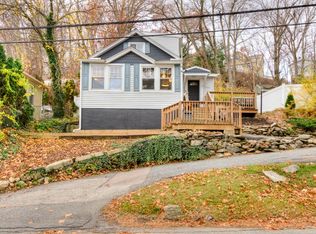 MLS ID #73601404, Rosa Wyse, Champion Real Estate, Inc.. MLS PIN
- $360,0002 bd3 ba1k sqft466 Plantation St, Worcester, MA 01605For Sale
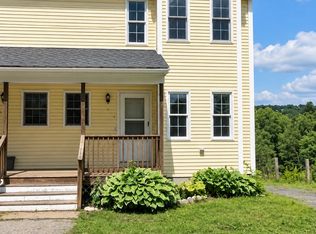 MLS ID #73598490, Brandon Oberdorfer, REWAP BROKERAGE LLC. MLS PIN
- $349,9993 bd1 ba946 sqft25 Johnson St, Worcester, MA 01604For Sale
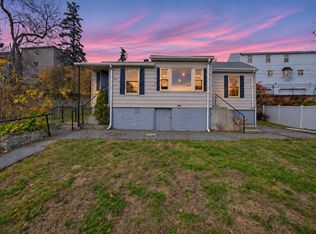 MLS ID #73601479, Shourya Nandrajog, eXp Realty LLC. MLS PIN
- $345,0002 bd1 ba968 sqft11 Sonoma Dr, Worcester, MA 01605For Sale
 MLS ID #73594213, Diane Cidado, Keller Williams Realty. MLS PIN
