Welcome home to this move-in-ready townhouse in a convenient Worcester location! Built in 2004, this home offers 2 bedrooms, 1.5 bathrooms, and a spacious open-concept kitchen and dining area, creating a comfortable layout for everyday living and entertaining. The second floor features a versatile bonus room with the potential to serve as a third bedroom, home office, or playroom, providing additional flexibility to fit your needs. Additional highlights include a 1-car garage, extra basement storage space, and a walk-out access to your backyard! Situated on a quiet dead-end street, this property offers convenient access to Lincoln Street, I-290 and route 9, as well as nearby shopping, restaurants, schools, houses of worship, and medical facilities. **Whether you're a first-time homebuyer, looking to downsize, or seeking a great investment opportunity, this townhouse is one you won't want to miss!**
For sale
$369,900
41 Vinton St #B, Worcester, MA 01605
2beds
1,408sqft
Condominium, Townhouse
Built in 2004
-- sqft lot
$-- Zestimate®
$263/sqft
$-- HOA
What's special
Versatile bonus roomQuiet dead-end street
- 1 day
- 131
- 13
Zillow last checked:
Listing updated:
Listed by:
Murillo Abdalla 508-816-7311,
Mega Realty Services 508-665-4004
Source: MLS PIN,MLS#: 73603220
Facts & features
Interior
Bedrooms & bathrooms
- Bedrooms: 2
- Bathrooms: 2
- Full bathrooms: 1
- 1/2 bathrooms: 1
Primary bedroom
- Features: Closet, Flooring - Laminate
- Level: Second
Bedroom 2
- Features: Closet, Flooring - Laminate
- Level: Second
Bathroom 1
- Features: Bathroom - Half, Flooring - Vinyl
- Level: First
Bathroom 2
- Features: Bathroom - Full, Bathroom - With Tub & Shower, Flooring - Vinyl
- Level: Second
Dining room
- Features: Flooring - Laminate, Exterior Access, Open Floorplan
- Level: First
Kitchen
- Features: Flooring - Vinyl, Countertops - Upgraded, Kitchen Island, Open Floorplan, Recessed Lighting, Remodeled
- Level: First
Living room
- Features: Flooring - Laminate
- Level: First
Heating
- Baseboard, Oil
Cooling
- Window Unit(s)
Appliances
- Included: Range, Dishwasher, Refrigerator
- Laundry: Electric Dryer Hookup, Washer Hookup, Sink, In Basement, In Unit
Features
- Closet, Open Floorplan, Bonus Room
- Flooring: Laminate
- Has basement: Yes
- Has fireplace: No
Interior area
- Total structure area: 1,408
- Total interior livable area: 1,408 sqft
- Finished area above ground: 1,408
Property
Parking
- Total spaces: 3
- Parking features: Under, Off Street
- Attached garage spaces: 1
- Uncovered spaces: 2
Features
- Patio & porch: Deck - Wood
- Exterior features: Deck - Wood
Details
- Parcel number: 4542792
- Zoning: RL-7
Construction
Type & style
- Home type: Townhouse
- Property subtype: Condominium, Townhouse
Materials
- Frame
- Roof: Shingle
Condition
- Year built: 2004
Utilities & green energy
- Electric: 200+ Amp Service
- Sewer: Public Sewer
- Water: Public
- Utilities for property: for Electric Range, for Electric Dryer, Washer Hookup
Community & HOA
Community
- Features: Public Transportation, Shopping, Medical Facility, Highway Access, House of Worship, Private School, Public School, University
Location
- Region: Worcester
Financial & listing details
- Price per square foot: $263/sqft
- Tax assessed value: $254,200
- Annual tax amount: $3,376
- Date on market: 11/18/2026
Estimated market value
Not available
Estimated sales range
Not available
Not available
Price history
| Date | Event | Price |
|---|---|---|
| 11/18/2026 | Listed for sale | $369,900$263/sqft |
Source: MLS PIN #73603220 Report a problem | ||
Public tax history
Tax history is unavailable.
Monthly payment
Est. payment
Payment breakdown
Explore the cost of this home by adjusting the details. Changes won't be saved.Climate risks
Neighborhood: 01605

Similar homes
- $360,0002 bd3 ba1k sqft466 Plantation St, Worcester, MA 01605For Sale
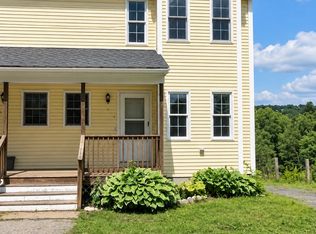 MLS ID #73598490, Brandon Oberdorfer, REWAP BROKERAGE LLC. MLS PIN
- $349,9993 bd2 ba1.1k sqft14 Sherburne Ave, Worcester, MA 01606For Sale
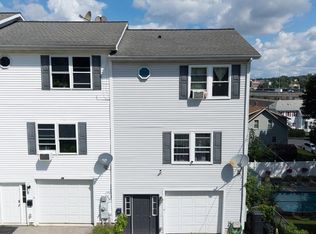 MLS ID #73601552, Thomas Itemere, Century 21 XSELL REALTY. MLS PIN
- $419,0003 bd2 ba1.4k sqft48 Barnard Rd, Worcester, MA 01605For Sale
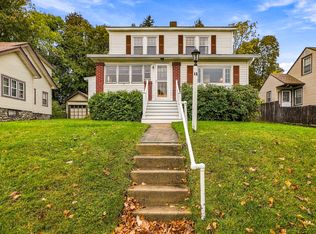 MLS ID #73593871, Chris Sequeira, Media Realty Group Elite. MLS PIN
- $379,9004 bd2 ba1.4k sqft209 Beaman Rd, Sterling, MA 01564For Sale
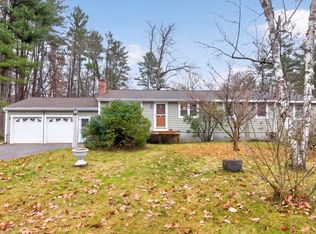 MLS ID #73603139, Laurie Kraemer, OPEN DOOR Real Estate. MLS PIN
