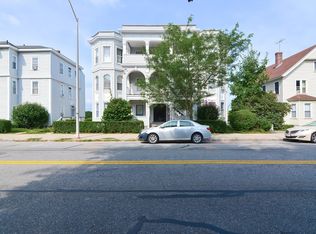
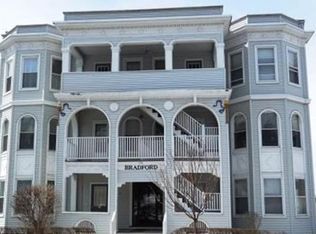
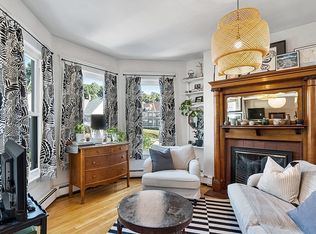
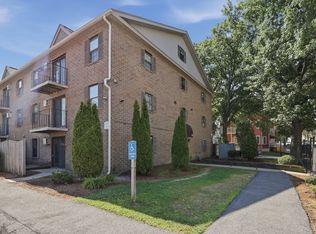
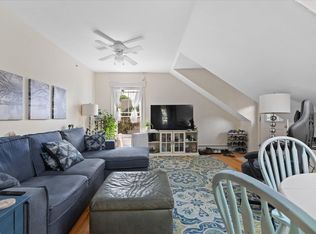
BACK ON THE MARKET! An opportunity to own in this Worcester condo community is available again! This charming third-floor condo offers 1,027 square feet of comfortable living space in a beautifully maintained building dating back to 1890 and converted to condominiums in 1988. The inviting living room features hardwood floors, a fireplace, built-in shelving, and plenty of natural light, flowing seamlessly into the dining area and updated kitchen with granite countertops, breakfast bar, pantry, and grand skylight. Step through the dining room onto your private enclosed balcony and take in the view of Worcester. The spacious primary bedroom features a bay of windows, a walk-in closet, and a convenient en-suite half bath. A second bedroom, full bathroom, and ample closet space complete the layout. Additional highlights include common laundry, one deeded off-street parking space, intercom entry, and a convenient Lincoln Square location close to shopping, restaurants, public transportation, parks, medical facilities, and major highways. A wonderful opportunity to own a piece of Worcester's historic character with the convenience of condo living!
For sale
$235,000
178 Lincoln St #A-13, Worcester, MA 01605
2beds
1,027sqft
Condominium
Built in 1890
-- sqft lot
$237,900 Zestimate®
$229/sqft
$425/mo HOA
What's special
View of worcesterBreakfast barDining areaHardwood floorsSpacious primary bedroomPrivate enclosed balconyConvenient en-suite half bath
- 27 days
- 58
- 1
Likely to sell faster than
Zillow last checked:
Listing updated:
Listed by:
Shelby Hutchinson 508-373-6502,
Keller Williams Boston MetroWest 508-877-6500
Source: MLS PIN,MLS#: 73566945
Facts & features
Interior
Bedrooms & bathrooms
- Bedrooms: 2
- Bathrooms: 2
- Full bathrooms: 1
- 1/2 bathrooms: 1
Primary bedroom
- Features: Bathroom - Half, Ceiling Fan(s), Walk-In Closet(s), Flooring - Wall to Wall Carpet, Cable Hookup
- Level: First
- Area: 168
- Dimensions: 14 x 12
Bedroom 2
- Features: Closet, Flooring - Wall to Wall Carpet, Cable Hookup
- Level: First
- Area: 120
- Dimensions: 12 x 10
Bathroom 1
- Features: Bathroom - Full, Bathroom - Tiled With Tub & Shower, Closet - Linen, Flooring - Stone/Ceramic Tile, Countertops - Stone/Granite/Solid
- Level: First
- Area: 63
- Dimensions: 9 x 7
Bathroom 2
- Features: Bathroom - Half, Flooring - Stone/Ceramic Tile, Countertops - Stone/Granite/Solid
- Level: First
- Area: 42
- Dimensions: 7 x 6
Dining room
- Features: Flooring - Vinyl, Balcony - Exterior, Exterior Access
- Level: First
- Area: 96
- Dimensions: 12 x 8
Kitchen
- Features: Skylight, Ceiling Fan(s), Flooring - Vinyl, Pantry, Countertops - Stone/Granite/Solid, Breakfast Bar / Nook, Open Floorplan
- Level: First
- Area: 96
- Dimensions: 12 x 8
Living room
- Features: Ceiling Fan(s), Flooring - Hardwood, Cable Hookup
- Level: First
- Area: 228
- Dimensions: 12 x 19
Heating
- Baseboard, Natural Gas
Cooling
- Window Unit(s)
Appliances
- Included: Range, Dishwasher, Disposal, Microwave, Refrigerator, Freezer
- Laundry: In Basement, Common Area, In Building
Features
- Internet Available - Unknown
- Flooring: Vinyl, Carpet
- Has basement: Yes
- Number of fireplaces: 1
- Fireplace features: Living Room
Interior area
- Total structure area: 1,027
- Total interior livable area: 1,027 sqft
- Finished area above ground: 1,027
Video & virtual tour
Property
Parking
- Total spaces: 1
- Parking features: Off Street, Deeded, Common
- Uncovered spaces: 1
Features
- Entry location: Unit Placement(Upper)
- Exterior features: Balcony, Rain Gutters
Details
- Parcel number: M:09 B:005 L:0A13,1770734
- Zoning: R
- Other equipment: Intercom
Construction
Type & style
- Home type: Condo
- Property subtype: Condominium
- Attached to another structure: Yes
Condition
- Year built: 1890
- Major remodel year: 1988
Utilities & green energy
- Electric: 100 Amp Service
- Sewer: Public Sewer
- Water: Public
- Utilities for property: for Electric Range
Community & HOA
Community
- Features: Public Transportation, Shopping, Park, Medical Facility, Laundromat, Highway Access, House of Worship, Public School
- Security: Intercom
HOA
- Amenities included: Laundry
- Services included: Insurance, Maintenance Structure, Maintenance Grounds, Snow Removal, Trash
- HOA fee: $425 monthly
Location
- Region: Worcester
Financial & listing details
- Price per square foot: $229/sqft
- Tax assessed value: $243,400
- Annual tax amount: $3,210
- Date on market: 9/10/2026
Estimated market value
$237,900
$226,000 - $250,000
$2,046/mo
Price history
| Date | Event | Price |
|---|---|---|
| 10/6/2026 | Listed for sale | $235,000$229/sqft |
Source: MLS PIN #73566945 Report a problem | ||
| 9/18/2026 | Pending sale | $235,000$229/sqft |
Source: MLS PIN #73566945 Report a problem | ||
| 9/7/2026 | Contingent | $235,000$229/sqft |
Source: MLS PIN #73566945 Report a problem | ||
| 8/22/2026 | Listed for sale | $235,000+126%$229/sqft |
Source: MLS PIN #73566945 Report a problem | ||
| 1/29/2013 | Sold | $104,000-12.6%$101/sqft |
Source: Public Record Report a problem | ||
| 11/3/2012 | Price change | $119,000-4%$116/sqft |
Source: ERA Key Realty Services #71430211 Report a problem | ||
| 9/27/2012 | Price change | $123,900-0.8%$121/sqft |
Source: ERA Key Realty Services #71430211 Report a problem | ||
| 9/6/2012 | Listed for sale | $124,900+13.5%$122/sqft |
Source: ERA Key Realty Services #71430211 Report a problem | ||
| 2/27/2009 | Sold | $110,000-33.3%$107/sqft |
Source: Public Record Report a problem | ||
| 10/28/2005 | Sold | $165,000+76.5%$161/sqft |
Source: Public Record Report a problem | ||
| 9/9/1988 | Sold | $93,500$91/sqft |
Source: Public Record Report a problem | ||
Public tax history
| Year | Property taxes | Tax assessment |
|---|---|---|
| 2025 | $3,210 +4.6% | $243,400 +9.1% |
| 2024 | $3,069 +12% | $223,200 +16.9% |
| 2023 | $2,739 +9.7% | $191,000 +16.3% |
| 2022 | $2,497 +0.5% | $164,200 +7.6% |
| 2021 | $2,484 +5.7% | $152,600 +10.3% |
| 2020 | $2,351 +6.4% | $138,300 +12.6% |
| 2019 | $2,210 +11.3% | $122,800 +17% |
| 2018 | $1,986 -1.9% | $105,000 -0.3% |
| 2017 | $2,024 -6.7% | $105,300 |
| 2016 | $2,170 +2.7% | $105,300 |
| 2015 | $2,113 +7.6% | $105,300 +4.8% |
| 2014 | $1,964 +24.6% | $100,500 +18.5% |
| 2013 | $1,576 +4.9% | $84,800 -4.2% |
| 2012 | $1,503 -9.7% | $88,500 -19.5% |
| 2010 | $1,665 -7.1% | $109,900 -17.2% |
| 2009 | $1,793 -8% | $132,800 -14.5% |
| 2008 | $1,949 +3.2% | $155,400 -0.4% |
| 2007 | $1,889 | $156,100 |
Find assessor info on the county website
Monthly payment
Est. payment
Payment breakdown
Explore the cost of this home by adjusting the details. Changes won't be saved.Climate risks
Neighborhood: 01605
Nearby schools
Schools provided by the listing agent
- Elementary: Lincoln Street School
- Middle: Burncoat Middle School
- High: Burncoat Senior High School
Source: MLS PIN. This data may not be complete. We recommend contacting the local school district to confirm school assignments for this home.

Similar homes
- $209,9002 bd1 ba806 sqftGreen Hill Estates, Worcester, MA 01605For Sale
 MLS ID #73562865, The Riel Estate Team, Keller Williams Pinnacle Central. MLS PIN
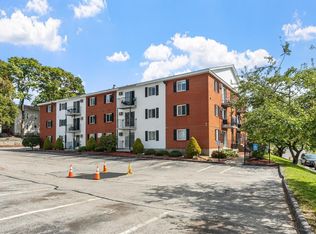
 - $225,0002 bd1 ba745 sqftEdgeworth Heights, Worcester, MA 01605For Sale
 MLS ID #73566868, Jeri Baily, Coldwell Banker Realty - Worcester. MLS PIN
 - $200,0002 bd1 ba774 sqftGreen Hill Estates, Worcester, MA 01605For Sale
 MLS ID #73566674, Noah Bange, Lamacchia Realty, Inc.. MLS PIN
 - $246,9002 bd1 ba1k sqft16 West St APT 3, Worcester, MA 01609For Sale
 MLS ID #73563134, Alise Bartolini, Castinetti Realty Group. MLS PIN
