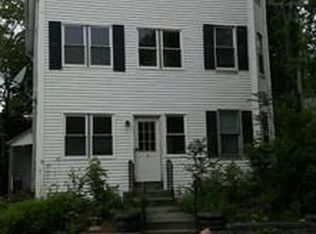
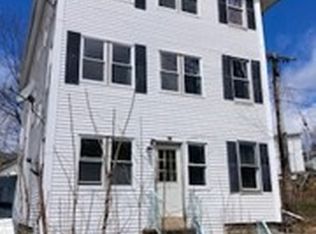
Welcome to this renovated cozy condo located in the heart of the city! There are no condo fees. There are good size closets, in-unit laundry, brand new appliances, high ceilings throughout, new windows throughout allowing tons of natural light into the unit! Close to the Polar Park, Walmart, Rt.146, elementary schools, College of the Holy Cross and more! Washer included. Easy access to public transportation: local bus route a few steps from the property with commuter rail connection to Downtown Worcester. Worcester is the second largest city in New England with central and highway access to all major cities: Boston, Providence, and Hartford! Come check out this move in condition condo! Easy to Show. Make an appointment today!
For sale
$285,000
2 Esther St #2, Worcester, MA 01607
3beds
1,022sqft
Condominium
Built in 1904
-- sqft lot
$283,100 Zestimate®
$279/sqft
$-- HOA
What's special
In-unit laundryWasher includedGood size closetsBrand new appliancesRenovated cozy condoHigh ceilings throughout
- 9 days
- 141
- 16
Zillow last checked:
Listing updated:
Listed by:
Jasmine Ortiz 774-437-2503,
HestiaLiving Corporation 508-723-5613,
Jasmine Ortiz 774-437-2503
Source: MLS PIN,MLS#: 73575261
Facts & features
Interior
Bedrooms & bathrooms
- Bedrooms: 3
- Bathrooms: 1
- Full bathrooms: 1
- Main level bedrooms: 2
Primary bedroom
- Features: Ceiling Fan(s), Closet, Flooring - Hardwood, Flooring - Wood, Balcony - Exterior, Cable Hookup, Exterior Access, High Speed Internet Hookup, Gas Stove, Lighting - Pendant, Tray Ceiling(s)
- Level: Second
Bedroom 2
- Features: Ceiling Fan(s), Closet - Linen, Cedar Closet(s), Flooring - Hardwood, Flooring - Wood, Window(s) - Picture, Window(s) - Stained Glass, Balcony - Exterior, Cable Hookup, High Speed Internet Hookup, Recessed Lighting
- Level: Main,Second
Bedroom 3
- Features: Ceiling Fan(s), Closet - Linen, Cedar Closet(s), Flooring - Hardwood, Flooring - Wood, Window(s) - Bay/Bow/Box, Window(s) - Picture, Balcony / Deck, Balcony - Interior, Balcony - Exterior, Cable Hookup, High Speed Internet Hookup
- Level: Main,Second
Bathroom 1
- Level: Second
Dining room
- Features: Flooring - Hardwood, Breakfast Bar / Nook, Lighting - Pendant
- Level: Main,Second
Family room
- Level: Second
Kitchen
- Features: Flooring - Wood, Window(s) - Bay/Bow/Box, Pantry, French Doors, Breakfast Bar / Nook, Exterior Access, High Speed Internet Hookup, Recessed Lighting, Storage, Lighting - Pendant
- Level: Main,Second
Living room
- Features: Ceiling Fan(s), Flooring - Hardwood, Flooring - Wood, Window(s) - Bay/Bow/Box, Window(s) - Picture, Balcony / Deck, Exterior Access, Open Floorplan, Lighting - Pendant, Lighting - Overhead, Window Seat
- Level: Second
Heating
- Central, Forced Air, Baseboard, Hydro Air, Hydronic Floor Heat(Radiant), ENERGY STAR Qualified Equipment
Cooling
- Central Air, Passive Cooling, Air Source Heat Pumps (ASHP)
Appliances
- Included: Range, Oven, Dishwasher, Trash Compactor, Microwave, Refrigerator, Washer
- Laundry: Ceiling Fan(s), Linen Closet(s), Pantry, Main Level, Washer Hookup, Lighting - Pendant, Second Floor, In Unit, Electric Dryer Hookup
Features
- Central Vacuum, Internet Available - Satellite
- Flooring: Wood
- Windows: Insulated Windows, Screens
- Has basement: No
- Has fireplace: No
- Common walls with other units/homes: 2+ Common Walls
Interior area
- Total structure area: 1,022
- Total interior livable area: 1,022 sqft
- Finished area above ground: 1,022
Property
Parking
- Parking features: Off Street
Features
- Entry location: Unit Placement(Street,Front)
- Patio & porch: Enclosed, Screened, Patio - Enclosed, Covered
- Exterior features: Porch - Enclosed, Porch - Screened, Patio - Enclosed, Covered Patio/Deck, Balcony, City View(s), Screens
- Has view: Yes
- View description: City
Details
- Parcel number: M:10 B:003 L:0022,4563051
- Zoning: R2
Construction
Type & style
- Home type: Condo
- Property subtype: Condominium
Materials
- Block
- Roof: Shingle
Condition
- Year built: 1904
Utilities & green energy
- Electric: Time of Use Meter
- Sewer: Public Sewer
- Water: Public
- Utilities for property: for Gas Range, for Gas Oven, for Electric Dryer, Washer Hookup
Community & HOA
Community
- Features: Public Transportation, Shopping, Park, Walk/Jog Trails, Medical Facility, Bike Path, Highway Access, House of Worship, Private School, Public School, T-Station, University
- Security: Security System
Location
- Region: Worcester
Financial & listing details
- Price per square foot: $279/sqft
- Tax assessed value: $230,400
- Annual tax amount: $3,039
- Date on market: 9/10/2026
- Exclusions: All Showings Are Accompanied Showings With Listing Agent. The Condo Is Being Sold As-Is.
Estimated market value
$283,100
$269,000 - $297,000
$2,266/mo
Price history
| Date | Event | Price |
|---|---|---|
| 9/10/2026 | Listed for sale | $285,000+22.1%$279/sqft |
Source: MLS PIN #73575261 Report a problem | ||
| 4/21/2023 | Sold | $233,500-1%$228/sqft |
Source: MLS PIN #73078980 Report a problem | ||
| 3/1/2023 | Contingent | $235,900$231/sqft |
Source: MLS PIN #73078980 Report a problem | ||
| 2/14/2023 | Listed for sale | $235,900$231/sqft |
Source: MLS PIN #73078980 Report a problem | ||
Public tax history
Tax history is unavailable.
Monthly payment
Est. payment
Payment breakdown
Explore the cost of this home by adjusting the details. Changes won't be saved.Climate risks
Neighborhood: 01607
Similar homes
- $269,9002 bd1 ba728 sqftVernon Hill Condominium, Worcester, MA 01607For Sale
 MLS ID #73567412, Dan O'Connell Sr, LAER Realty Partners. MLS PIN
 - $315,0002 bd2 ba1k sqftSterling Heights, Worcester, MA 01610For Sale
 MLS ID #73577994, Paul O'Rourke, The O'Rourke Group Real Estate Professionals. MLS PIN
 - $299,9903 bd2 ba1.4k sqft51 Chilmark St, Worcester, MA 01604For Sale
 MLS ID #73570663, Ana Loja, Afonso Real Estate. MLS PIN
 - $424,0004 bd3 ba1.2k sqft99 Clover St, Worcester, MA 01603For Sale
 MLS ID #73579847, Lisa Berry, Simply Sell Realty. MLS PIN
