Welcome to 1 Hatfield St, Unit 5! This spacious 3-bedroom, 2-bath condo offers over 1,300 square feet of comfortable living space. The open and inviting layout features a granite kitchen with stainless steel appliances, central air, forced hot-air heating, and convenient in-unit washer/dryer hookups. Ideally located near UMass, I-290, Route 146 and the Mass Pike, this home offers easy access to shopping, dining, medical facilities, and major routes. A great opportunity for comfortable and convenient Worcester living!
For sale
$349,900
1 Hatfield St Unit 5, Worcester, MA 01604
3beds
1,333sqft
Condominium
Built in 2006
-- sqft lot
$346,800 Zestimate®
$262/sqft
$475/mo HOA
What's special
Central airForced hot-air heatingGranite kitchenOpen and inviting layoutStainless steel appliances
- 32 days
- 239
- 8
Zillow last checked:
Listing updated:
Listed by:
Elaine Evans Group 508-954-9019,
RE/MAX Generations 508-488-9892,
Elaine Evans Group 508-954-9019
Source: MLS PIN,MLS#: 73586064
Facts & features
Interior
Bedrooms & bathrooms
- Bedrooms: 3
- Bathrooms: 2
- Full bathrooms: 2
Primary bedroom
- Features: Bathroom - Full, Flooring - Wall to Wall Carpet
- Level: First
Bedroom 2
- Features: Flooring - Wall to Wall Carpet
- Level: First
Bedroom 3
- Features: Flooring - Wall to Wall Carpet
- Level: First
Primary bathroom
- Features: Yes
Bathroom 1
- Features: Bathroom - Full
- Level: First
Bathroom 2
- Features: Bathroom - Full
- Level: First
Dining room
- Features: Flooring - Stone/Ceramic Tile
- Level: First
Kitchen
- Features: Flooring - Stone/Ceramic Tile, Countertops - Stone/Granite/Solid
- Level: First
Living room
- Features: Flooring - Hardwood
- Level: First
Heating
- Central, Forced Air
Cooling
- Central Air
Appliances
- Included: Range, Dishwasher, Microwave, Refrigerator, Washer, Dryer
- Laundry: First Floor
Features
- Flooring: Wood, Tile, Carpet
- Has basement: No
- Has fireplace: No
- Common walls with other units/homes: 2+ Common Walls
Interior area
- Total structure area: 1,333
- Total interior livable area: 1,333 sqft
- Finished area above ground: 1,333
Property
Parking
- Total spaces: 2
- Parking features: Off Street, Deeded
- Uncovered spaces: 2
Details
- Parcel number: M:35 B:011 L:0105,4638734
- Zoning: RS-5
Construction
Type & style
- Home type: Condo
- Property subtype: Condominium
- Attached to another structure: Yes
Materials
- Roof: Shingle
Condition
- Year built: 2006
Utilities & green energy
- Electric: Circuit Breakers
- Sewer: Public Sewer
- Water: Public
Community & HOA
Community
- Features: Public Transportation, Shopping, Walk/Jog Trails, Medical Facility
HOA
- Services included: Water, Sewer, Insurance, Maintenance Structure, Maintenance Grounds, Snow Removal, Trash
- HOA fee: $475 monthly
Location
- Region: Worcester
Financial & listing details
- Price per square foot: $262/sqft
- Tax assessed value: $227,400
- Annual tax amount: $2,999
- Date on market: 10/2/2026
Estimated market value
$346,800
$329,000 - $364,000
$2,630/mo
Price history
| Date | Event | Price |
|---|---|---|
| 10/2/2026 | Listed for sale | $349,900+64.3%$262/sqft |
Source: MLS PIN #73586064 Report a problem | ||
| 1/22/2019 | Listing removed | $1,650$1/sqft |
Source: Leading Edge Real Estate #72433665 Report a problem | ||
| 12/18/2018 | Listed for rent | $1,650$1/sqft |
Source: Leading Edge Real Estate #72433665 Report a problem | ||
| 10/18/2006 | Sold | $213,000$160/sqft |
Source: Public Record Report a problem | ||
Public tax history
| Year | Property taxes | Tax assessment |
|---|---|---|
| 2025 | $2,999 +2.3% | $227,400 +6.7% |
| 2024 | $2,932 +10.8% | $213,200 +15.6% |
| 2023 | $2,646 +8.4% | $184,500 +15% |
| 2022 | $2,441 -3.3% | $160,500 +3.5% |
| 2021 | $2,523 +3.4% | $155,000 +8% |
| 2020 | $2,440 +35% | $143,500 +42.9% |
| 2019 | $1,807 +1.9% | $100,400 +7% |
| 2018 | $1,774 +0.5% | $93,800 +2.1% |
| 2017 | $1,766 -6.8% | $91,900 |
| 2016 | $1,894 +2.7% | $91,900 |
| 2015 | $1,844 +2.7% | $91,900 |
| 2014 | $1,796 -35.9% | $91,900 -39.1% |
| 2013 | $2,804 +4.9% | $150,900 -4.1% |
| 2012 | $2,673 -9.2% | $157,400 -19% |
| 2010 | $2,945 +6.6% | $194,400 -5% |
| 2009 | $2,763 +8.9% | $204,700 +1.2% |
| 2008 | $2,537 | $202,300 |
Find assessor info on the county website
Monthly payment
Est. payment
Payment breakdown
Explore the cost of this home by adjusting the details. Changes won't be saved.Climate risks
Neighborhood: 01604

Similar homes
- $319,9002 bd2 ba1.2k sqftSunderland Woods Condominium, Worcester, MA 01604For Sale
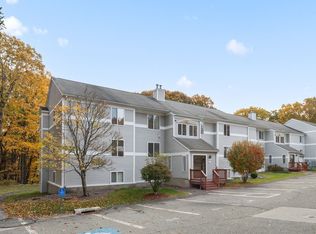 MLS ID #73597042, Jim Black Group, Real Broker MA, LLC. MLS PIN
- $429,9004 bd2 ba1.7k sqft156 Dorchester St, Worcester, MA 01604For Sale
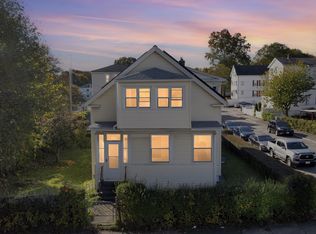 MLS ID #73595410, Nanci Bermejo, Five Stars Realty LLC. MLS PIN
- $349,0003 bd2 ba1.3k sqft60 Richards St #A, Worcester, MA 01603For Sale
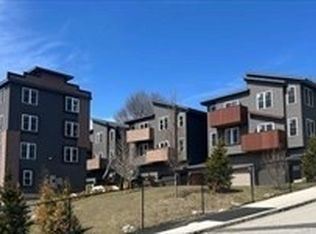 MLS ID #73566581, Sarah Vo, Charlton Realty. MLS PIN
- $399,9003 bd2 ba1.5k sqft39 Boys & Girls Club Way, Worcester, MA 01610For Sale
 MLS ID #73591848, Luisanna Rodriguez, The Premium Group Real Estate. MLS PIN
