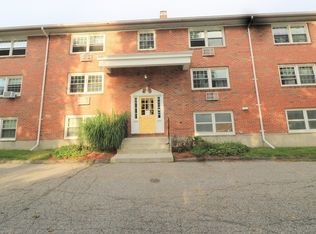
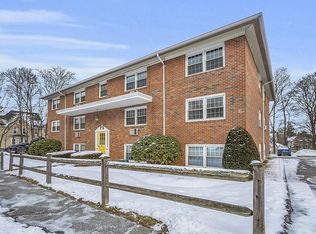
Discover elevated living at Alvarado Avenue Condominiums! Built in 1987, this 768 square foot condominium offers an opportunity for those seeking a property in great condition while located within walking distance to UMass Chan Medical School. The heart of this home is a thoughtfully designed kitchen, featuring granite counters, a breakfast bar & stainless-steel appliances that blend style with everyday functionality. This attractive property, located on the third floor, offers 2 bedrooms with ceiling fans, hardwoods in both the living room & dining room, central vac, additional storage in the lower level, a coin-op laundry & 2 off-street parking spaces. Pet Friendly, Vacant & ready for occupancy! Minutes to all major highways, the TRAIN station, shopping & restaurants.
For sale
Price cut: $5K (8/31)
$289,900
47 Alvarado Ave APT 3B, Worcester, MA 01604
2beds
768sqft
Condominium
Built in 1987
-- sqft lot
$289,000 Zestimate®
$377/sqft
$299/mo HOA
What's special
Central vacBreakfast barStainless-steel appliancesGranite counters
- 52 days
- 358
- 12
Zillow last checked:
Listing updated:
Listed by:
Marianne Belanger 508-769-3676,
RE/MAX Vision 508-595-9900
Source: MLS PIN,MLS#: 73552205
Facts & features
Interior
Bedrooms & bathrooms
- Bedrooms: 2
- Bathrooms: 1
- Full bathrooms: 1
Primary bedroom
- Features: Ceiling Fan(s), Closet, Flooring - Wall to Wall Carpet
- Level: Third
- Area: 143
- Dimensions: 13 x 11
Bedroom 2
- Features: Ceiling Fan(s), Flooring - Wall to Wall Carpet
- Level: Third
- Area: 99
- Dimensions: 11 x 9
Primary bathroom
- Features: No
Bathroom 1
- Features: Bathroom - Full, Bathroom - Tiled With Tub & Shower, Flooring - Stone/Ceramic Tile
- Level: Third
- Area: 40
- Dimensions: 8 x 5
Dining room
- Features: Flooring - Hardwood, Chair Rail, Lighting - Overhead, Crown Molding
- Level: Third
- Area: 64
- Dimensions: 8 x 8
Kitchen
- Features: Flooring - Stone/Ceramic Tile, Countertops - Stone/Granite/Solid, Breakfast Bar / Nook, Cabinets - Upgraded, Exterior Access, Stainless Steel Appliances, Lighting - Overhead, Crown Molding
- Level: Third
- Area: 88
- Dimensions: 11 x 8
Living room
- Features: Closet, Flooring - Hardwood, Exterior Access, Crown Molding
- Level: Third
- Area: 195
- Dimensions: 15 x 13
Heating
- Electric, Individual, Unit Control, Radiant
Cooling
- Wall Unit(s)
Appliances
- Included: Range, Dishwasher, Disposal, Microwave, Refrigerator, Vacuum System, Plumbed For Ice Maker
- Laundry: In Basement, Common Area, In Building
Features
- Storage, Central Vacuum
- Flooring: Tile, Carpet, Hardwood, Concrete
- Windows: Insulated Windows, Screens
- Has basement: Yes
- Has fireplace: No
- Common walls with other units/homes: No One Above,End Unit
Interior area
- Total structure area: 768
- Total interior livable area: 768 sqft
- Finished area above ground: 768
- Finished area below ground: 0
Property
Parking
- Total spaces: 2
- Parking features: Paved
- Uncovered spaces: 2
Accessibility
- Accessibility features: No
Features
- Entry location: Unit Placement(Front)
- Exterior features: Screens, Rain Gutters
- Waterfront features: 1/10 to 3/10 To Beach
Details
- Parcel number: 1779211
- Zoning: Condo
- Other equipment: Intercom
Construction
Type & style
- Home type: Condo
- Property subtype: Condominium
Materials
- Frame, Brick
Condition
- Year built: 1987
Utilities & green energy
- Electric: Circuit Breakers
- Sewer: Public Sewer
- Water: Public
- Utilities for property: for Electric Range, for Electric Oven, Icemaker Connection
Community & HOA
Community
- Features: Public Transportation, Shopping, Tennis Court(s), Park, Walk/Jog Trails, Medical Facility, Laundromat, Bike Path, Highway Access, House of Worship, Private School, Public School, T-Station, University
- Security: Intercom
HOA
- Amenities included: Hot Water, Laundry, Storage
- Services included: Water, Sewer, Insurance, Maintenance Structure, Road Maintenance, Maintenance Grounds, Snow Removal, Trash
- HOA fee: $299 monthly
Location
- Region: Worcester
Financial & listing details
- Price per square foot: $377/sqft
- Tax assessed value: $246,100
- Annual tax amount: $3,268
- Date on market: 7/20/2026
- Listing terms: Contract
Estimated market value
$289,000
$275,000 - $303,000
$2,023/mo
Price history
| Date | Event | Price |
|---|---|---|
| 8/31/2026 | Price change | $289,900-1.7%$377/sqft |
Source: MLS PIN #73552205 Report a problem | ||
| 8/13/2026 | Price change | $294,900-1.7%$384/sqft |
Source: MLS PIN #73552205 Report a problem | ||
| 7/27/2026 | Price change | $299,900-3.2%$390/sqft |
Source: MLS PIN #73552205 Report a problem | ||
| 7/20/2026 | Listed for sale | $309,900+141.2%$404/sqft |
Source: MLS PIN #73552205 Report a problem | ||
| 6/19/2014 | Sold | $128,500$167/sqft |
Source: Public Record Report a problem | ||
Public tax history
| Year | Property taxes | Tax assessment |
|---|---|---|
| 2025 | $2,944 +4.7% | $223,200 +9.1% |
| 2024 | $2,812 +0.9% | $204,500 +5.2% |
| 2023 | $2,788 +9.7% | $194,400 +16.3% |
| 2022 | $2,542 -6.9% | $167,100 -0.3% |
| 2021 | $2,729 +5.7% | $167,600 +10.4% |
| 2020 | $2,581 +0.2% | $151,800 +6.1% |
| 2019 | $2,576 +14.9% | $143,100 +20.8% |
| 2018 | $2,241 -9.3% | $118,500 -7.9% |
| 2017 | $2,472 +1.4% | $128,600 +8.7% |
| 2016 | $2,438 +2.7% | $118,300 |
| 2015 | $2,374 -14.6% | $118,300 -16.8% |
| 2014 | $2,779 +31.6% | $142,200 +25.2% |
| 2013 | $2,111 +4.8% | $113,600 -4.2% |
| 2012 | $2,014 +19.1% | $118,600 +6.3% |
| 2010 | $1,691 +1% | $111,600 -10.1% |
| 2009 | $1,675 -2% | $124,100 -9% |
| 2008 | $1,709 +26.9% | $136,300 +22.5% |
| 2007 | $1,347 | $111,300 |
Find assessor info on the county website
Monthly payment
Est. payment
Payment breakdown
Explore the cost of this home by adjusting the details. Changes won't be saved.Climate risks
Neighborhood: 01604

Similar homes
- $275,0001 bd1 ba703 sqft51 Alvarado Ave APT 101, Worcester, MA 01604For Sale
 MLS ID #73572752, Inder Singh, eXp Realty LLC. MLS PIN
 - $315,0002 bd2 ba1k sqft50 Adams St Unit 109, Worcester, MA 01604For Sale
 MLS ID #73572611, Jane O'Connor, Coldwell Banker Realty - Worcester. MLS PIN
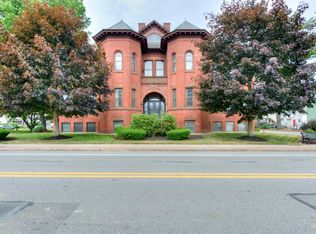
 - $321,0002 bd2 ba1k sqftBloomindale Condominiums, Worcester, MA 01604For Sale
 MLS ID #73547719, Shawn M. Wyse, Champion Real Estate, Inc.. MLS PIN
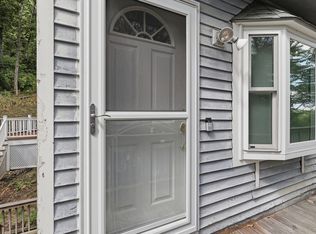
 - $250,0002 bd2 ba1k sqft29-29 Chilmark St #A, Worcester, MA 01604For Sale
 MLS ID #73574133, Amy Bisson, Lamacchia Realty, Inc.. MLS PIN
