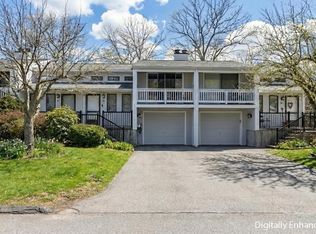
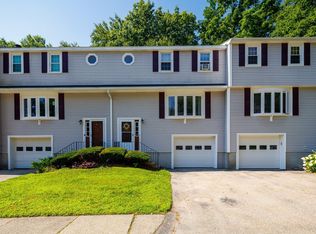
Situated in the cozy community of Bruce Hollow, 50 Londonderry Rd. provides modern townhouse living, conveniently located off of Route 122 and a few minutes from restaurants, grocery, and public library. The main level features 2 bedroom, updated bath, spacious modern kitchen with ample cabinetry, and skylit and fireplaced living room drenched in sunlight . A covered deck above the garage and a 2nd-floor deck provide space for outdoor seating. The finished lower level has a 2nd bathroom with a walk in tile shower, a third bedroom with large walk-in closet, den, and laundry. The garage houses a second refrigerator and extra dryer (included) with plenty of space for car, tools or gardening equipment. Patio doors from the downstairs bedroom lead into a backyard shaded by mature trees. Enjoy nearby restaurants and shops at the common, or hike at Purgatory Chasm State Reservation. Offering a short commute to Tufts College of Veterinary Medicine, Mass Pike and other routes for commuters.
Pending
$405,000
50 Londonderry Rd, Grafton, MA 01519
3beds
1,572sqft
Condominium, Townhouse
Built in 1989
10.26 Acres Lot
$452,600 Zestimate®
$258/sqft
$558/mo HOA
What's special
Updated bath
- 45 days
- 37
- 1
Likely to sell faster than
Zillow last checked:
Listing updated:
Listed by:
Lee Joseph 508-847-6017,
Coldwell Banker Realty - Worcester 508-795-7500
Source: MLS PIN,MLS#: 73522372
Facts & features
Interior
Bedrooms & bathrooms
- Bedrooms: 3
- Bathrooms: 2
- Full bathrooms: 2
Primary bedroom
- Features: Flooring - Wall to Wall Carpet, Balcony / Deck, Exterior Access, Closet - Double
- Level: First
Bedroom 2
- Features: Vaulted Ceiling(s), Flooring - Wall to Wall Carpet, Balcony / Deck, Exterior Access, Closet - Double
- Level: First
Bedroom 3
- Features: Walk-In Closet(s), Flooring - Wall to Wall Carpet, Exterior Access
- Level: Basement
Primary bathroom
- Features: Yes
Bathroom 1
- Features: Bathroom - Full, Bathroom - Tiled With Tub & Shower, Flooring - Stone/Ceramic Tile
- Level: First
Bathroom 2
- Features: Bathroom - 3/4, Bathroom - With Shower Stall, Flooring - Stone/Ceramic Tile
- Level: Basement
Dining room
- Features: Flooring - Wall to Wall Carpet
- Level: First
Family room
- Features: Flooring - Wall to Wall Carpet, Closet - Double
- Level: Basement
Kitchen
- Features: Skylight, Flooring - Stone/Ceramic Tile
- Level: First
Living room
- Features: Skylight, Cathedral Ceiling(s), Flooring - Wall to Wall Carpet, Balcony / Deck, Exterior Access
- Level: First
Heating
- Forced Air, Natural Gas
Cooling
- Central Air
Appliances
- Included: Range, Dishwasher, Microwave, Refrigerator
- Laundry: In Basement, In Unit, Electric Dryer Hookup, Washer Hookup
Features
- Entrance Foyer
- Flooring: Tile, Carpet
- Has basement: Yes
- Number of fireplaces: 1
- Fireplace features: Living Room
- Common walls with other units/homes: 2+ Common Walls
Interior area
- Total structure area: 1,572
- Total interior livable area: 1,572 sqft
- Finished area above ground: 915
- Finished area below ground: 657
Video & virtual tour
Property
Parking
- Total spaces: 2
- Parking features: Under, Off Street
- Attached garage spaces: 1
- Uncovered spaces: 1
Features
- Patio & porch: Porch, Deck
- Exterior features: Porch, Deck
Lot
- Size: 10.26 Acres
Details
- Parcel number: M:0083 B:1450 L:0009.A,1527143
- Zoning: RMF
Construction
Type & style
- Home type: Townhouse
- Property subtype: Condominium, Townhouse
Condition
- Year built: 1989
Utilities & green energy
- Electric: Circuit Breakers
- Sewer: Public Sewer
- Water: Public
- Utilities for property: for Electric Range, for Electric Dryer, Washer Hookup
Community & HOA
Community
- Features: Shopping, Golf, Highway Access, House of Worship, Private School, Public School
- Security: Security System
HOA
- Services included: Insurance, Maintenance Structure, Road Maintenance, Maintenance Grounds, Snow Removal
- HOA fee: $558 monthly
Location
- Region: Grafton
Financial & listing details
- Price per square foot: $258/sqft
- Tax assessed value: $364,300
- Annual tax amount: $4,987
- Date on market: 8/26/2026
- Exclusions: All Appliances Remain Including Second Refrigerator And Dryer
Estimated market value
$452,600
$416,000 - $489,000
Not available
Price history
| Date | Event | Price |
|---|---|---|
| 6/24/2026 | Pending sale | $405,000$258/sqft |
Source: MLS PIN #73522372 Report a problem | ||
| 6/10/2026 | Contingent | $405,000$258/sqft |
Source: MLS PIN #73522372 Report a problem | ||
| 6/5/2026 | Price change | $405,000-2.4%$258/sqft |
Source: MLS PIN #73522372 Report a problem | ||
| 5/21/2026 | Listed for sale | $415,000+43.1%$264/sqft |
Source: MLS PIN #73522372 Report a problem | ||
| 8/6/2021 | Sold | $290,000+41.5%$184/sqft |
Source: Public Record Report a problem | ||
| 11/20/2009 | Sold | $205,000$130/sqft |
Source: Public Record Report a problem | ||
| 10/3/2009 | Listed for sale | $205,000+36.8%$130/sqft |
Source: Susan Flynn #70983683 Report a problem | ||
| 1/5/2001 | Sold | $149,900+15.4%$95/sqft |
Source: Public Record Report a problem | ||
| 4/21/2000 | Sold | $129,900$83/sqft |
Source: Public Record Report a problem | ||
Public tax history
| Year | Property taxes | Tax assessment |
|---|---|---|
| 2025 | $4,744 +2% | $340,300 +4.7% |
| 2024 | $4,652 +3.3% | $325,100 +13.4% |
| 2023 | $4,502 +11.9% | $286,600 +20.3% |
| 2022 | $4,023 -1.2% | $238,300 +0.5% |
| 2021 | $4,072 +9.3% | $237,000 +5% |
| 2020 | $3,724 +1.9% | $225,700 +2.9% |
| 2019 | $3,654 +37.9% | $219,300 +37.3% |
| 2018 | $2,649 -5.3% | $159,700 -6.3% |
| 2017 | $2,796 +1.5% | $170,500 +3.6% |
| 2016 | $2,755 +16.8% | $164,500 +15.1% |
| 2015 | $2,358 +8.1% | $142,900 |
| 2014 | $2,181 -4.6% | $142,900 -2.9% |
| 2013 | $2,287 -4.2% | $147,100 -13% |
| 2012 | $2,388 -4.8% | $169,000 -8.2% |
| 2011 | $2,509 +4.3% | $184,100 -4.9% |
| 2010 | $2,405 +3.4% | $193,500 -9.9% |
| 2009 | $2,325 +4.1% | $214,700 -3.4% |
| 2008 | $2,233 +5.3% | $222,200 |
| 2007 | $2,120 +2.5% | $222,200 +8.3% |
| 2006 | $2,068 -3% | $205,200 |
| 2005 | $2,132 +2.8% | $205,200 +7% |
| 2004 | $2,073 +26.6% | $191,800 +75.6% |
| 2003 | $1,638 +8.2% | $109,200 |
| 2001 | $1,514 +16% | $109,200 +30% |
| 1999 | $1,305 | $84,000 |
Find assessor info on the county website
Monthly payment
Est. payment
Payment breakdown
Explore the cost of this home by adjusting the details. Changes won't be saved.Climate risks
Neighborhood: 01519
Similar homes
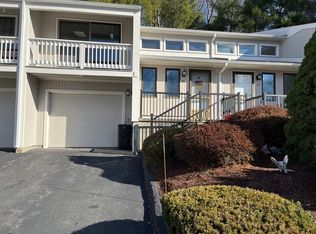
- $419,9002 bd2 ba1.4k sqftDeerfield Estates, Grafton, MA 01519For Sale
 MLS ID #73559474, Elio Espinal, Coldwell Banker Realty - Westford. MLS PIN
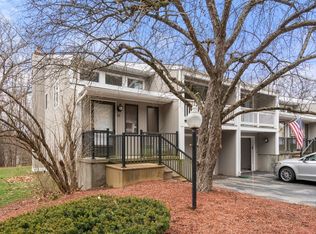
 - $450,0003 bd3 ba1.6k sqft22 Salo Ter, Millbury, MA 01527For Sale
 MLS ID #73587726, Reserve Team, Reference Real Estate. MLS PIN
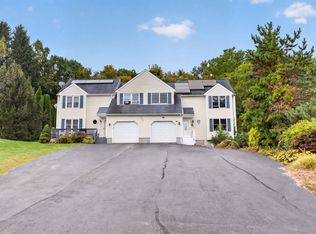
 - $385,0002 bd2 ba1.5k sqft49 Lexington Rd, Millbury, MA 01527For Sale
 MLS ID #73565261, Monique Frigon, RE/MAX Generations. MLS PIN
 - $369,0002 bd2 ba1.2k sqftTiffany Circle, Millbury, MA 01527For Sale
 MLS ID #73578062, Amy Dwyer, Keller Williams Boston MetroWest. MLS PIN
