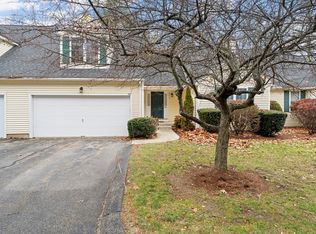
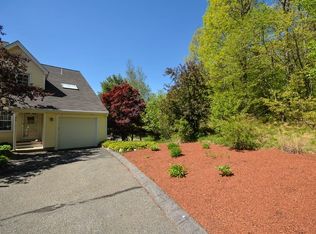
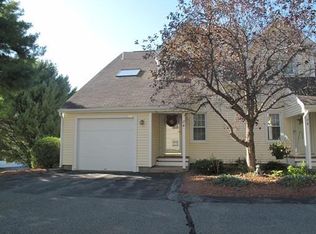
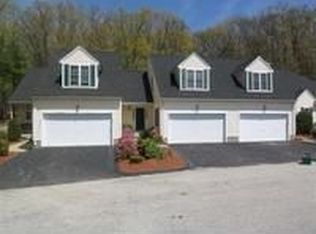
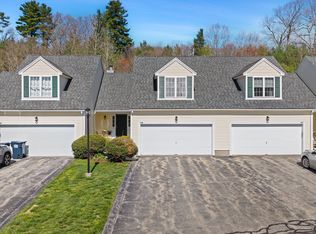
Welcome to Woodburyville Heights in Sutton! This move-in-ready end-unit townhouse offers 2 bedrooms, 3 full bathrooms, and approximately 2,100 sq ft of flexible living space, including a highly desirable first-floor primary suite for effortless single-level living. The main floor features living and dining areas with a cozy gas fireplace, while recent updates such as a newer HVAC system and water heater add comfort and peace of mind. A standout feature of this home is the oversized wrap-around deck, providing a private, tree-lined setting perfect for relaxing or entertaining, one of a few in the entire complex! The large finished lower level with its own full bath offers exceptional versatility that is ideal for guests, a home office, gym, or recreation room. With a two-car garage, a well-managed association, and convenient access to major highways, shopping, and dining, this townhouse delivers the perfect blend of comfort, convenience, and low-maintenance living in one of Sutton’s most desirable communities.
For sale
$490,000
14 Millers Way #D, Sutton, MA 01590
2beds
1,452sqft
Condominium, Townhouse
Built in 1998
-- sqft lot
$485,800 Zestimate®
$337/sqft
$539/mo HOA
What's special
Cozy gas fireplaceOversized wrap-around deckNewer hvac systemTwo-car garageLiving and dining areasPrivate tree-lined setting
- 10 days
- 304
- 7
Zillow last checked:
Listing updated:
Listed by:
We Close Deals Team 508-612-0821,
Lamacchia Realty, Inc. 508-832-5324,
Erin Messier 508-277-6049
Source: MLS PIN,MLS#: 73581309
Facts & features
Interior
Bedrooms & bathrooms
- Bedrooms: 2
- Bathrooms: 3
- Full bathrooms: 3
- Main level bedrooms: 1
Primary bedroom
- Features: Bathroom - Full, Ceiling Fan(s), Walk-In Closet(s), Flooring - Wall to Wall Carpet, Cable Hookup
- Level: Main,First
- Area: 194.48
- Dimensions: 14.3 x 13.6
Bedroom 2
- Features: Flooring - Wall to Wall Carpet, Cable Hookup, Closet - Double
- Level: Second
- Area: 177.48
- Dimensions: 9.8 x 18.11
Primary bathroom
- Features: Yes
Bathroom 1
- Features: Bathroom - Full
- Level: First
- Area: 55.08
- Dimensions: 5.4 x 10.2
Bathroom 2
- Features: Bathroom - Full
- Level: Second
- Area: 47.2
- Dimensions: 8 x 5.9
Bathroom 3
- Features: Bathroom - Full
- Level: Basement
- Area: 49.49
- Dimensions: 8.1 x 6.11
Dining room
- Features: Skylight, Cathedral Ceiling(s), Balcony - Interior, French Doors, Slider, Lighting - Pendant
- Level: Main,First
- Area: 124.95
- Dimensions: 11.9 x 10.5
Kitchen
- Features: Closet, Pantry
- Level: First
- Area: 134.4
- Dimensions: 8.4 x 16
Living room
- Features: Cathedral Ceiling(s), Ceiling Fan(s), Flooring - Wall to Wall Carpet, Balcony - Interior, Open Floorplan
- Level: Main,First
- Area: 172.55
- Dimensions: 11.9 x 14.5
Heating
- Forced Air, Natural Gas
Cooling
- Central Air
Appliances
- Included: Range, Dishwasher, Microwave, Refrigerator, Washer, Dryer
- Laundry: First Floor, In Unit
Features
- Bathroom - Full, Closet, Slider, Bonus Room
- Flooring: Carpet, Flooring - Wall to Wall Carpet, Concrete
- Has basement: Yes
- Number of fireplaces: 1
- Fireplace features: Living Room
- Common walls with other units/homes: End Unit
Interior area
- Total structure area: 1,452
- Total interior livable area: 1,452 sqft
- Finished area above ground: 1,452
- Finished area below ground: 776
Property
Parking
- Total spaces: 6
- Parking features: Attached, Garage Door Opener, Off Street
- Attached garage spaces: 2
- Uncovered spaces: 4
Features
- Patio & porch: Deck - Vinyl
- Exterior features: Deck - Vinyl
Details
- Additional structures: Workshop
- Parcel number: M:0011 B:0020 L:006DBo,3795415
- Zoning: R1
Construction
Type & style
- Home type: Townhouse
- Property subtype: Condominium, Townhouse
Condition
- Year built: 1998
Utilities & green energy
- Electric: 200+ Amp Service
- Sewer: Public Sewer
- Water: Public
Community & HOA
Community
- Features: Public Transportation, Shopping, Tennis Court(s), Park, Walk/Jog Trails, Stable(s), Golf, Medical Facility, Laundromat, Bike Path, Highway Access, House of Worship, Private School, Public School, T-Station, University
HOA
- Services included: Insurance, Maintenance Structure, Road Maintenance, Maintenance Grounds, Snow Removal, Trash, Reserve Funds
- HOA fee: $539 monthly
Location
- Region: Sutton
Financial & listing details
- Price per square foot: $337/sqft
- Tax assessed value: $505,200
- Annual tax amount: $5,835
- Date on market: 9/24/2026
Estimated market value
$485,800
$462,000 - $510,000
$2,869/mo
Price history
| Date | Event | Price |
|---|---|---|
| 9/23/2026 | Listed for sale | $490,000-2%$337/sqft |
Source: MLS PIN #73581309 Report a problem | ||
| 9/10/2026 | Listing removed | $499,900$344/sqft |
Source: MLS PIN #73542124 Report a problem | ||
| 8/14/2026 | Price change | $499,900-2%$344/sqft |
Source: MLS PIN #73542124 Report a problem | ||
| 7/27/2026 | Price change | $509,900-1.4%$351/sqft |
Source: MLS PIN #73542124 Report a problem | ||
| 6/26/2026 | Listed for sale | $517,000+1.4%$356/sqft |
Source: MLS PIN #73542124 Report a problem | ||
| 6/23/2026 | Listing removed | $509,900$351/sqft |
Source: MLS PIN #73508866 Report a problem | ||
| 6/3/2026 | Price change | $509,900-2.9%$351/sqft |
Source: MLS PIN #73508866 Report a problem | ||
| 4/29/2026 | Listed for sale | $524,900+75%$362/sqft |
Source: MLS PIN #73508866 Report a problem | ||
| 8/30/2019 | Sold | $299,900-10.5%$207/sqft |
Source: Public Record Report a problem | ||
| 9/8/2006 | Sold | $335,000$231/sqft |
Source: Public Record Report a problem | ||
Public tax history
| Year | Property taxes | Tax assessment |
|---|---|---|
| 2025 | $5,383 -3.8% | $432,000 -0.5% |
| 2024 | $5,594 +11.3% | $434,000 +21.5% |
| 2023 | $5,028 +2.2% | $357,100 +12.7% |
| 2022 | $4,918 +6.3% | $316,900 +11.8% |
| 2021 | $4,628 +2.8% | $283,400 +2.9% |
| 2020 | $4,503 -2.6% | $275,400 +1% |
| 2019 | $4,623 -0.3% | $272,600 |
| 2018 | $4,637 +13.3% | $272,600 +13% |
| 2017 | $4,092 +0.2% | $241,300 +1.3% |
| 2016 | $4,083 +0.3% | $238,100 |
| 2015 | $4,072 +1.4% | $238,100 +3.4% |
| 2014 | $4,016 +8.2% | $230,300 -3.4% |
| 2013 | $3,713 +14.2% | $238,500 +6.6% |
| 2012 | $3,250 +6.3% | $223,700 -3% |
| 2011 | $3,057 +7.6% | $230,700 |
| 2010 | $2,842 -13.3% | $230,700 -19.1% |
| 2009 | $3,279 +0.7% | $285,100 -1.5% |
| 2008 | $3,255 +10.7% | $289,300 -4.1% |
| 2007 | $2,940 | $301,800 |
Find assessor info on the county website
Monthly payment
Est. payment
Payment breakdown
Explore the cost of this home by adjusting the details. Changes won't be saved.Climate risks
Neighborhood: 01590
Similar homes
- $500,0002 bd3 ba2.1k sqftWoodberry Heights, Sutton, MA 01590For Sale
 MLS ID #73577962, Eric Stinehelfer, Mathieu Newton Sotheby's International Realty. MLS PIN
 - $470,0003 bd1 ba1.2k sqft58 Putnam Hill Rd, Sutton, MA 01590For Sale
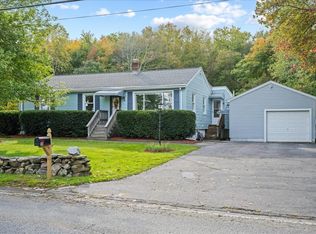 MLS ID #73585686, Jeanne Lanni, Andrew J. Abu Inc., REALTORS®. MLS PIN
 - $599,0004 bd2 ba2k sqft57 Purgatory Rd, Sutton, MA 01590For Sale
 MLS ID #73585331, Syed Khan, Unique Realty , LLC. MLS PIN
 - $450,0002 bd3 ba1.7k sqftBrierly Pond Village, Millbury, MA 01527For Sale
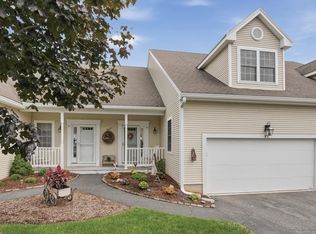 MLS ID #73574309, Colleen Crowley, Lamacchia Realty, Inc.. MLS PIN
