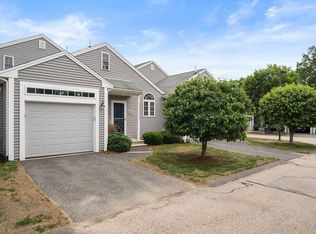
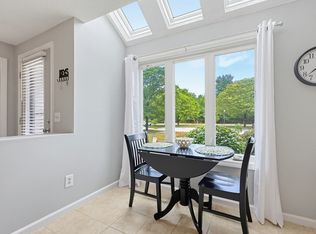
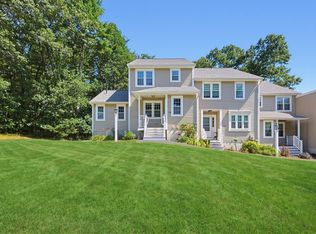
Welcome Home! Hartford Village, a desirable 55+ adult community. This bright, open floor plan features vaulted ceilings and a cozy GAS FIREPLACE creating a warm and inviting living space.Great for entertaining Family and Friends. Beautifully maintained and freshly painted, the home also offers new windows, updated flooring, and custom California Closets throughout. New 1st floor,Stand up / Sit down Shower! The spacious FIRST FLOOR -PRIMARY SUITE provides easy one-level living with a walk-in closet, while the second-floor GUEST SUITE offers privacy and comfort for visitors,with a full bath & bonus room. A FULL unfinished basement awaits your personal touch—perfect for a home gym, hobby room or home office. Well positioned END UNIT with additional features include a one-car garage with extra storage, and a convenient location, close to the town center, shopping, restaurants, and public transportation. MINS to 495!! LOW ASSOCIATION FEES!! PET FRIENDLY! & Plenty of Guest Parking.Checking all the boxes.Nothing to do but unpack and be settled for the Holidays!
For sale
Price cut: $24.5K (9/30)
$474,500
304 Village Ln, Bellingham, MA 02019
2beds
1,344sqft
Condominium, Townhouse
Built in 2001
-- sqft lot
$470,200 Zestimate®
$353/sqft
$400/mo HOA
What's special
Cozy gas fireplaceNew windowsSecond-floor guest suiteWell positioned end unitPlenty of guest parkingWalk-in closetCustom california closets throughout
- 61 days
- 416
- 11
Zillow last checked:
Listing updated:
Listed by:
Janet Baglio 508-932-0522,
Conway - Mansfield 508-339-0022
Source: MLS PIN,MLS#: 73559263
Facts & features
Interior
Bedrooms & bathrooms
- Bedrooms: 2
- Bathrooms: 2
- Full bathrooms: 2
Primary bedroom
- Level: First
Bedroom 2
- Level: Second
Dining room
- Level: First
Kitchen
- Level: First
Living room
- Level: First
Heating
- Forced Air, Natural Gas
Cooling
- Central Air
Appliances
- Included: Range, Dishwasher, Microwave, Refrigerator, Washer, Dryer
- Laundry: First Floor
Features
- Bonus Room
- Flooring: Wood, Tile, Vinyl
- Has basement: Yes
- Number of fireplaces: 1
Interior area
- Total structure area: 1,344
- Total interior livable area: 1,344 sqft
- Finished area above ground: 1,344
Property
Parking
- Total spaces: 3
- Parking features: Attached
- Attached garage spaces: 1
- Uncovered spaces: 2
Features
- Patio & porch: Patio
- Exterior features: Patio
Details
- Parcel number: M:0023 B:0006 L:0304,4232881
- Zoning: M
Construction
Type & style
- Home type: Townhouse
- Property subtype: Condominium, Townhouse
Materials
- Frame
- Roof: Shingle
Condition
- Year built: 2001
Utilities & green energy
- Electric: 200+ Amp Service
- Sewer: Inspection Required for Sale
- Water: Public
- Utilities for property: for Gas Range
Community & HOA
Community
- Features: Public Transportation, Shopping, Pool, Tennis Court(s), Park, Walk/Jog Trails, Medical Facility, Bike Path, Conservation Area, Highway Access, Public School, University, Adult Community
HOA
- Services included: Insurance, Maintenance Structure, Road Maintenance, Maintenance Grounds, Snow Removal, Trash
- HOA fee: $400 monthly
Location
- Region: Bellingham
Financial & listing details
- Price per square foot: $353/sqft
- Tax assessed value: $410,400
- Annual tax amount: $5,085
- Date on market: 8/5/2026
Estimated market value
$470,200
$447,000 - $494,000
$2,949/mo
Price history
| Date | Event | Price |
|---|---|---|
| 9/30/2026 | Price change | $474,500-4.9%$353/sqft |
Source: MLS PIN #73559263 Report a problem | ||
| 8/10/2026 | Price change | $499,000-9.1%$371/sqft |
Source: MLS PIN #73559263 Report a problem | ||
| 8/5/2026 | Listed for sale | $549,000+84.8%$408/sqft |
Source: MLS PIN #73559263 Report a problem | ||
| 3/19/2019 | Sold | $297,000$221/sqft |
Source: Public Record Report a problem | ||
Public tax history
| Year | Property taxes | Tax assessment |
|---|---|---|
| 2025 | $4,601 +0.4% | $366,300 +2.8% |
| 2024 | $4,582 +8.8% | $356,300 +10.4% |
| 2023 | $4,213 +3.7% | $322,800 +11.9% |
| 2022 | $4,061 +0.8% | $288,400 +3.2% |
| 2021 | $4,028 +4.4% | $279,500 +3% |
| 2020 | $3,858 +7.2% | $271,300 +7.1% |
| 2019 | $3,599 +7.7% | $253,300 +9.2% |
| 2018 | $3,343 +3.5% | $232,000 +3% |
| 2017 | $3,229 +10.8% | $225,200 +10.4% |
| 2016 | $2,914 +0.3% | $203,900 |
| 2015 | $2,906 -1.6% | $203,900 +1.2% |
| 2014 | $2,953 +1.2% | $201,400 -0.3% |
| 2013 | $2,917 +2.8% | $202,000 |
| 2012 | $2,838 -4.9% | $202,000 -11.2% |
| 2011 | $2,983 +3.3% | $227,500 -5.8% |
| 2010 | $2,887 +14.5% | $241,400 0% |
| 2009 | $2,521 -10.8% | $241,500 -16.7% |
| 2008 | $2,826 -4% | $289,800 -9.4% |
| 2007 | $2,944 +4.5% | $320,000 +11.3% |
| 2006 | $2,816 +11.3% | $287,600 +17.2% |
| 2005 | $2,530 +4.5% | $245,400 +5.5% |
| 2004 | $2,420 -22.9% | $232,700 +10.9% |
| 2003 | $3,138 | $209,900 |
Find assessor info on the county website
Monthly payment
Est. payment
Payment breakdown
Explore the cost of this home by adjusting the details. Changes won't be saved.Climate risks
Neighborhood: 02019
Similar homes
- $415,0002 bd2 ba1.2k sqftMaple Brook, Bellingham, MA 02019For Sale
 MLS ID #73571330, The Todaro Team, REMAX Executive Realty. MLS PIN
 - $445,8002 bd2 ba1.2k sqft41 Stallbrook Rd Unit 41, Milford, MA 01757For Sale
 MLS ID #73573758, Gabriele Luzzi, Berkshire Hathaway HomeServices Commonwealth Real Estate. MLS PIN
 - $635,0004 bd2 ba1.9k sqft26 Joyce Ln, Bellingham, MA 02019For Sale
 MLS ID #73572963, Catherine Kiernan, Coldwell Banker Realty - Worcester. MLS PIN
 - $439,9002 bd2 ba1.4k sqftLaurelwood, Hopedale, MA 01747For Sale
 MLS ID #73553693, Christine Lawrence, ERA Key Realty Services- Milf. MLS PIN
