This bright and spacious 2-bedroom, 2.5-bath end-unit condo at Hawthorne Village offers a versatile layout ready to make your own! As you enter, you're greeted by a nicely laid-out eat-in kitchen featuring black appliances, tile flooring, and a cutout window overlooking the living room and separate dining area. The impressive living room features soaring cathedral ceilings, skylights, and a slider leading to a private deck, perfect for relaxing! A dedicated dining area provides the perfect setting for gatherings, while a comfortable sitting room and convenient half bath complete the main level. Cherry-toned hardwood floors flow throughout the remainder of the first floor. Upstairs, the spacious primary suite features a walk-in closet and private full bath with an updated vanity. A generously sized second bedroom and another full bath provide plenty of additional space. Overlooking the living room, the open loft is ideal for a home office, reading nook, or flexible living space. Additional highlights include a one-car garage and access to fantastic community amenities, including a swimming pool, playground, tennis courts, and pickleball courts. Enjoy the added space and privacy of an end unit paired with the convenience and amenities of condo living!
For sale
$539,900
23 Hawthorne Vlg APT A, Franklin, MA 02038
2beds
1,773sqft
Condominium, Townhouse
Built in 1985
-- sqft lot
$534,000 Zestimate®
$305/sqft
$427/mo HOA
What's special
One-car garageCherry-toned hardwood floorsDedicated dining areaComfortable sitting roomSpacious primary suiteGenerously sized second bedroomBlack appliances
- 15 days
- 323
- 22
Zillow last checked:
Listing updated:
Listed by:
Michael Giovangelo 508-962-4411,
Better Living Real Estate, LLC 781-821-0105
Source: MLS PIN,MLS#: 73587943
Facts & features
Interior
Bedrooms & bathrooms
- Bedrooms: 2
- Bathrooms: 3
- Full bathrooms: 2
- 1/2 bathrooms: 1
- Main level bathrooms: 1
Primary bedroom
- Features: Bathroom - Full, Ceiling Fan(s), Walk-In Closet(s), Flooring - Wall to Wall Carpet, Window(s) - Picture
- Level: Second
Bedroom 2
- Features: Ceiling Fan(s), Closet, Flooring - Wall to Wall Carpet, Window(s) - Picture
- Level: Second
Primary bathroom
- Features: Yes
Bathroom 1
- Features: Bathroom - Half, Flooring - Stone/Ceramic Tile, Countertops - Upgraded, Lighting - Sconce
- Level: Main,First
Bathroom 2
- Features: Bathroom - Full, Bathroom - With Tub & Shower, Flooring - Stone/Ceramic Tile, Window(s) - Picture, Countertops - Stone/Granite/Solid, Lighting - Sconce
- Level: Second
Bathroom 3
- Features: Bathroom - Full, Bathroom - With Tub & Shower, Flooring - Stone/Ceramic Tile, Countertops - Stone/Granite/Solid, Lighting - Sconce
- Level: Second
Dining room
- Features: Flooring - Hardwood, Lighting - Pendant
- Level: Main,First
Kitchen
- Features: Cathedral Ceiling(s), Flooring - Stone/Ceramic Tile, Window(s) - Picture, Dining Area, Countertops - Upgraded, Recessed Lighting, Gas Stove, Lighting - Pendant, Lighting - Overhead
- Level: Main,First
Living room
- Features: Skylight, Cathedral Ceiling(s), Ceiling Fan(s), Flooring - Hardwood, Deck - Exterior, Exterior Access, Slider, Lighting - Overhead
- Level: Main,First
Office
- Features: Ceiling Fan(s), Flooring - Wall to Wall Carpet
- Level: Second
Heating
- Forced Air, Natural Gas
Cooling
- Central Air
Appliances
- Included: Range, Oven, Dishwasher, Disposal, Microwave, Refrigerator, Washer
- Laundry: In Unit, Electric Dryer Hookup
Features
- Ceiling Fan(s), Sitting Room, Office
- Flooring: Tile, Carpet, Hardwood, Flooring - Hardwood, Flooring - Wall to Wall Carpet
- Windows: Picture
- Has basement: Yes
- Number of fireplaces: 1
- Fireplace features: Living Room
- Common walls with other units/homes: End Unit
Interior area
- Total structure area: 1,773
- Total interior livable area: 1,773 sqft
- Finished area above ground: 1,773
Property
Parking
- Total spaces: 2
- Parking features: Attached, Off Street, Tandem, Paved
- Attached garage spaces: 1
- Uncovered spaces: 1
Features
- Patio & porch: Deck - Wood
- Exterior features: Deck - Wood
Details
- Parcel number: M:0223 B:0069 L:00000089,96392
- Zoning: condo
Construction
Type & style
- Home type: Townhouse
- Property subtype: Condominium, Townhouse
Materials
- Frame
- Roof: Shingle
Condition
- Year built: 1985
Utilities & green energy
- Electric: 100 Amp Service
- Sewer: Public Sewer
- Water: Public
- Utilities for property: for Gas Range, for Electric Dryer
Community & HOA
Community
- Features: Public Transportation, Shopping, Pool, Tennis Court(s), Park, Walk/Jog Trails, Golf, Medical Facility, Bike Path, Conservation Area, Highway Access, House of Worship, Private School, Public School, T-Station
HOA
- Amenities included: Pool, Tennis Court(s)
- Services included: Insurance, Maintenance Structure, Road Maintenance, Maintenance Grounds, Snow Removal, Reserve Funds
- HOA fee: $427 monthly
Location
- Region: Franklin
Financial & listing details
- Price per square foot: $305/sqft
- Tax assessed value: $526,400
- Annual tax amount: $6,011
- Date on market: 10/7/2026
- Exclusions: Dryer
Estimated market value
$534,000
$507,000 - $561,000
$3,082/mo
Price history
| Date | Event | Price |
|---|---|---|
| 10/7/2026 | Listed for sale | $539,900$305/sqft |
Source: MLS PIN #73587943 Report a problem | ||
Public tax history
| Year | Property taxes | Tax assessment |
|---|---|---|
| 2025 | $5,796 +10.4% | $498,800 +12% |
| 2024 | $5,249 +0.2% | $445,200 +7% |
| 2023 | $5,236 +4.7% | $416,200 +16.9% |
| 2022 | $5,000 +4.5% | $355,900 +9% |
| 2021 | $4,783 -7.9% | $326,500 -8.8% |
| 2020 | $5,195 +21.6% | $358,000 +22.9% |
| 2019 | $4,272 +8.7% | $291,400 +8.7% |
| 2018 | $3,929 +0.5% | $268,200 |
| 2017 | $3,910 +2.1% | $268,200 +1.6% |
| 2016 | $3,828 -3.2% | $264,000 -1% |
| 2015 | $3,956 +7.7% | $266,600 +4.9% |
| 2014 | $3,673 +3.7% | $254,200 +2.9% |
| 2013 | $3,543 -1.8% | $247,100 -5.9% |
| 2012 | $3,607 +8.4% | $262,700 +2.2% |
| 2011 | $3,329 +11.5% | $257,100 +3.6% |
| 2010 | $2,985 +6.8% | $248,100 -0.8% |
| 2009 | $2,794 -4.4% | $250,100 -12.5% |
| 2008 | $2,924 +6.1% | $285,800 -8.1% |
| 2007 | $2,755 | $310,900 |
Find assessor info on the county website
Monthly payment
Est. payment
Payment breakdown
Explore the cost of this home by adjusting the details. Changes won't be saved.Climate risks
Neighborhood: 02038
Nearby schools
Schools provided by the listing agent
- Elementary: Lincoln
- Middle: Franklin Middle
- High: Franklin High
Source: MLS PIN. This data may not be complete. We recommend contacting the local school district to confirm school assignments for this home.
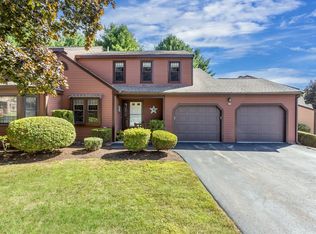


Similar homes
- $550,0002 bd3 ba1.8k sqft11 Magnolia Dr Unit 11, Franklin, MA 02038For Sale
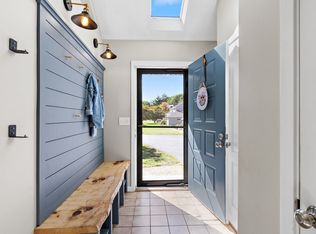 MLS ID #73581638, Kellie Dow, REMAX Executive Realty. MLS PIN
 - $469,0002 bd3 ba2.3k sqftForge Hill, Franklin, MA 02038For Sale
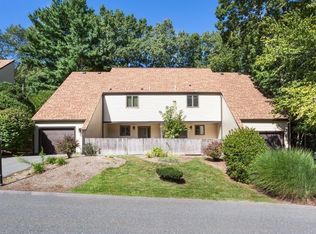 MLS ID #73577352, Lorraine Kuney, REMAX Executive Realty. MLS PIN
 - $450,0002 bd3 ba2.1k sqftStone Ridge, Franklin, MA 02038For Sale
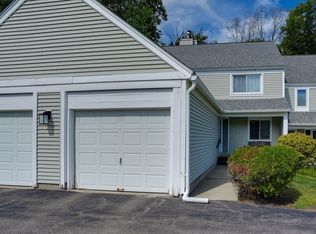 MLS ID #73570950, Nancy Flynn, Realty ONE Group Suburban Lifestyle. MLS PIN
 - $619,0004 bd2 ba1.7k sqft35 Anthony Rd, Franklin, MA 02038For Sale
 MLS ID #73579268, Sumathi Narayanan, Sumathi Narayanan Realty LLC. MLS PIN
