Stunning expansive Dover model, 2-bed with addl flex space, 2.5-bath condo offers nearly 2500 sq. ft. of beautifully updated living space including finished lower level for added versatility. Every detail has been thoughtfully renovated to create a modern, luxurious retreat. The bright, open kitchen features stylish cabinetry, stainless steel appliances, and a charming bay window dining area. The spacious dining room/living room is filled with natural light from new windows, skylights, and sliders that open to a private outdoor deck perfect for relaxing or entertaining. Upstairs, the primary suite feels like a spa getaway with its fully renovated bath showcasing designer tile, a soaking tub, and elegant finishes. Additional highlights include updated flooring, lighting, and numerous luxury upgrades throughout. The finished basement provides flexible space for a home office, gym, or media room. This turnkey condo combines comfort, sophistication, and convenience in one exceptional home.
Sold for $590,000
$590,000
14 Hawthorne Vlg APT D, Franklin, MA 02038
2beds
1,941sqft
Condominium, Townhouse
Built in 1986
-- sqft lot
$612,400 Zestimate®
$304/sqft
$3,428 Estimated rent
Home value
$612,400
$570,000 - $661,000
$3,428/mo
Zestimate® history
Owner options
List your home for rent
$3,428/mo
Rent Zestimate®
Find your next renter with Zillow Rental Manager. Plus, with online applications, you can quickly screen prospective tenants – for free.
$3,428/mo
Rent Zestimate®
Refinance and save
$4,396/mo
Est. payment
Refinancing to a lower rate could help reduce your monthly payments and save thousands over the life of the loan.
$4,396/mo
Est. payment
Explore your selling options
Work with a Zillow partner agent
Leverage their expertise and Zillow's premium Showcase listings to get your home seen by more buyers.
Get startedList with your own agent
Get your home in front of millions of buyers by listing it on Zillow.
Learn how to do itSell it yourself
Take full control of how buyers see your home on Zillow by listing For Sale by Owner (FSBO).
List your homeWhat's special
Elegant finishesLuxury upgradesFlexible spaceBright open kitchenDesigner tileExpansive dover modelBeautifully updated living space
Zillow last checked:
Listing updated:
Listed by:
Janet Childs 508-922-9456,
Century 21 Custom Home Realty 508-473-4777
Bought with:
Sean Page
Signature Page Real Estate, LLC
Source: MLS PIN,MLS#: 73440902
Facts & features
Interior
Bedrooms & bathrooms
- Bedrooms: 2
- Bathrooms: 3
- Full bathrooms: 2
- 1/2 bathrooms: 1
Primary bedroom
- Features: Bathroom - Full, Ceiling Fan(s), Walk-In Closet(s), Flooring - Wall to Wall Carpet, Balcony - Exterior, Slider, Lighting - Overhead, Crown Molding
- Level: Second
Bedroom 2
- Features: Closet, Flooring - Wall to Wall Carpet, Lighting - Overhead
- Level: Second
Primary bathroom
- Features: Yes
Bathroom 1
- Features: Bathroom - Half, Flooring - Stone/Ceramic Tile, Remodeled, Crown Molding
- Level: First
Bathroom 2
- Features: Bathroom - With Tub & Shower, Flooring - Stone/Ceramic Tile
- Level: Second
Bathroom 3
- Features: Bathroom - Double Vanity/Sink, Bathroom - Tiled With Tub & Shower, Flooring - Stone/Ceramic Tile, Jacuzzi / Whirlpool Soaking Tub, Remodeled, Lighting - Overhead, Crown Molding, Pocket Door
- Level: Second
Dining room
- Features: Flooring - Hardwood, Crown Molding
- Level: First
Kitchen
- Features: Flooring - Stone/Ceramic Tile, Window(s) - Bay/Bow/Box, Dining Area, Countertops - Stone/Granite/Solid, Cabinets - Upgraded, Lighting - Overhead, Crown Molding
- Level: First
Living room
- Features: Cathedral Ceiling(s), Flooring - Hardwood, Balcony / Deck, Open Floorplan, Slider, Lighting - Overhead, Crown Molding
- Level: First
Heating
- Forced Air, Natural Gas
Cooling
- Central Air
Appliances
- Included: Range, Dishwasher, Disposal, Microwave, Refrigerator, ENERGY STAR Qualified Dryer, ENERGY STAR Qualified Washer
- Laundry: In Basement, In Unit, Gas Dryer Hookup, Washer Hookup
Features
- Exercise Room, Bonus Room, Internet Available - Unknown
- Flooring: Wood, Tile, Carpet
- Doors: Insulated Doors, Storm Door(s)
- Windows: Insulated Windows
- Has basement: Yes
- Number of fireplaces: 1
- Fireplace features: Living Room
- Common walls with other units/homes: End Unit
Interior area
- Total structure area: 1,941
- Total interior livable area: 1,941 sqft
- Finished area above ground: 1,941
- Finished area below ground: 743
Property
Parking
- Total spaces: 4
- Parking features: Attached, Storage, Off Street, Paved
- Attached garage spaces: 2
- Uncovered spaces: 2
Features
- Entry location: Unit Placement(Street)
- Patio & porch: Porch, Deck - Wood
- Exterior features: Porch, Deck - Wood, Balcony
- Pool features: Association, In Ground
Details
- Parcel number: FRANM223L069056
- Zoning: ARII
Construction
Type & style
- Home type: Townhouse
- Property subtype: Condominium, Townhouse
Materials
- Frame
- Roof: Shingle
Condition
- Year built: 1986
Utilities & green energy
- Electric: Generator, 200+ Amp Service
- Sewer: Public Sewer
- Water: Public
- Utilities for property: for Gas Range, for Gas Dryer, Washer Hookup
Community & HOA
Community
- Features: Public Transportation, Shopping, Pool, Tennis Court(s), Park, Stable(s), Golf, Medical Facility, Laundromat, Bike Path, Highway Access, House of Worship, Public School
HOA
- Amenities included: Pool, Tennis Court(s)
- Services included: Insurance, Maintenance Structure, Road Maintenance, Maintenance Grounds, Snow Removal, Reserve Funds
- HOA fee: $446 monthly
Location
- Region: Franklin
Financial & listing details
- Price per square foot: $304/sqft
- Tax assessed value: $505,000
- Annual tax amount: $5,868
- Date on market: 7/16/2026
Price history
| Date | Event | Price |
|---|---|---|
| 1/15/2026 | Sold | $590,000-3.3%$304/sqft |
Source: MLS PIN #73440902 Report a problem | ||
| 12/11/2025 | Contingent | $609,900$314/sqft |
Source: MLS PIN #73440902 Report a problem | ||
| 11/18/2025 | Price change | $609,900-1.6%$314/sqft |
Source: MLS PIN #73440902 Report a problem | ||
| 10/24/2025 | Price change | $619,900-1.6%$319/sqft |
Source: MLS PIN #73440902 Report a problem | ||
| 10/8/2025 | Listed for sale | $629,900+108.6%$325/sqft |
Source: MLS PIN #73440902 Report a problem | ||
| 11/16/2015 | Sold | $302,000+2.4%$156/sqft |
Source: C21 Commonwealth Sold #71922420_02038_D Report a problem | ||
| 10/25/2015 | Pending sale | $295,000$152/sqft |
Source: CENTURY 21 Commonwealth #71922420 Report a problem | ||
| 10/22/2015 | Listed for sale | $295,000$152/sqft |
Source: Century 21 Commonwealth #71922420 Report a problem | ||
Public tax history
| Year | Property taxes | Tax assessment |
|---|---|---|
| 2025 | $5,868 +10.3% | $505,000 +11.9% |
| 2024 | $5,322 +0.2% | $451,400 +6.9% |
| 2023 | $5,314 +4.6% | $422,400 +16.8% |
| 2022 | $5,082 +4.5% | $361,700 +9% |
| 2021 | $4,862 -7.8% | $331,900 -8.7% |
| 2020 | $5,273 +21.1% | $363,400 +22.4% |
| 2019 | $4,354 +8.6% | $297,000 +8.5% |
| 2018 | $4,011 +1.1% | $273,800 +0.6% |
| 2017 | $3,969 +3% | $272,200 +2.4% |
| 2016 | $3,853 -3.2% | $265,700 -1% |
| 2015 | $3,982 +7.7% | $268,300 +4.8% |
| 2014 | $3,698 +3.8% | $255,900 +3.1% |
| 2013 | $3,561 -1.7% | $248,300 -5.9% |
| 2012 | $3,623 +5% | $263,900 -1% |
| 2011 | $3,451 +11.6% | $266,500 +3.7% |
| 2010 | $3,092 +6.9% | $257,000 -0.8% |
| 2009 | $2,893 -4% | $259,000 -12.1% |
| 2008 | $3,015 +6.9% | $294,700 -7.4% |
| 2007 | $2,820 | $318,300 |
Find assessor info on the county website
Neighborhood: 02038
Nearby homes
- $520,1002 bd2 ba1.5k sqft15D Hawthorne Vlg #15D, Franklin, MA 02038Off Market

- $539,9002 bd3 ba1.7k sqft23 Hawthorne Vlg APT A, Franklin, MA 02038For Sale
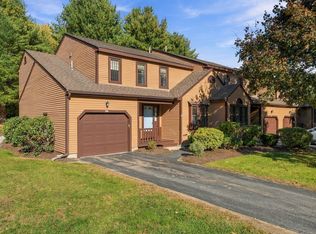
- $750,0006 bd5 ba3.3k sqft5 John Edwards Cir, Franklin, MA 02038Sold

- $560,0002 bd3 ba1.7k sqft11 Hawthorne Vlg APT B, Franklin, MA 02038Sold

- $589,2003 bd2 ba2.6k sqft11 Hawthorne Vlg APT D, Franklin, MA 02038Off Market
- $864,9004 bd3 ba2.5k sqft4 John Edwards Cir, Franklin, MA 02038Off Market
- $579,9002 bd3 ba1.8k sqft22 Hawthorne Vlg APT D, Franklin, MA 02038For Sale
- $520,0002 bd3 ba1.7k sqft22 Hawthorne Vlg APT A, Franklin, MA 02038Sold
Nearby schools
GreatSchools rating
- 10/10J F Kennedy Memorial Elementary SchoolGrades: K-5Distance: 1.3 mi
- 7/10Horace Mann Middle SchoolGrades: 6-8Distance: 2.9 mi
- 9/10Franklin High SchoolGrades: 9-12Distance: 2.7 mi
Get a cash offer in 3 minutes
Find out how much your home could sell for in as little as 3 minutes with a no-obligation cash offer.
Estimated market value
$612,400
Get a cash offer in 3 minutes
Find out how much your home could sell for in as little as 3 minutes with a no-obligation cash offer.
Estimated market value
$612,400
- Massachusetts
- Norfolk County
- Franklin
- 02038
- 14 Hawthorne Vlg Apartment D
