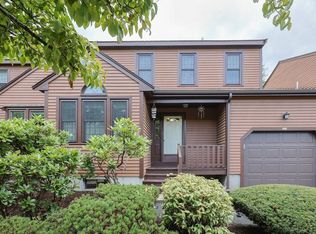
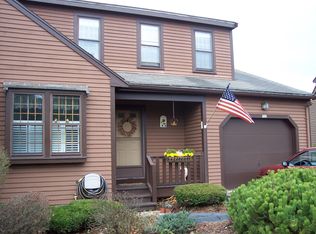
A RARE FIND IS THIS SPACIOUS, ONE-OWNER, END-UNIT TOWNHOME WITH A 2-CAR GARAGE, OVERSIZED DRIVEWAY, AND EXCEPTIONAL AMENITIES! WELCOME TO A PRISTINE, WELL-MAINTAINED HOME IN DESIRABLE HAWTHORNE VILLAGE! OFFERING LOVELY OUTDOOR SPACE, FLEXIBLE LIVING SPACES AND NATURAL LIGHT, THIS HOME WILL SURELY IMPRESS. THE BEAUTIFULLY UPDATED KITCHEN FEATURES CUSTOM CHERRY CABINETS, GRANITE COUNTERS, TILE FLOORING, UNDER-CABINET LIGHTING, CONVENIENT SOFT-CLOSE DRAWERS WITH PULL-OUTS AND STAINLESS APPLIANCES, INCLUDING A HIGH-END INDUCTION RANGE! ALSO INCLUDES A SPACIOUS EATING AREA WITH A PRETTY PICTURE WINDOW. THE OPEN-CONCEPT MAIN LIVING AREA PROVIDES WONDERFUL FLEXIBILITY FOR BOTH LIVING, DINING AND ENTERTAINING. A CORNER FIREPLACE, VAULTED CEILING AND SKYLIGHTS CREATE A WARM, INVITING SPACE WITH A SLIDER TO A PRIVATE DECK. THE VERSATILE FIRST-FLOOR FAMILY ROOM/DEN OFFERS ENDLESS POSSIBILITIES AS A HOME OFFICE, PLAYROOM, GUEST SPACE, OR QUIET RETREAT. UPSTAIRS, THE GENEROUS LOFT PROVIDES EVEN MORE FLEXIBLE SPACE- IDEAL FOR A HOME OFFICE, EXERCISE, HOBBIES, OR CASUAL SITTING AREA! THE LARGE PRIMARY SUITE FEATURES A SPACIOUS WALK-IN CLOSET AND A STUNNING UPDATED PRIMARY BATH WITH A BEAUTIFULLY TILED WALK-IN SHOWER. A NICE-SIZED SECOND BEDROOM WITH ANOTHER GENEROUS CLOSET AND A SECOND FULL BATH COMPLETE THE UPPER LEVEL. THE LOWER LEVEL OFFERS A HUGE, DRY, UNFINISHED BASEMENT WITH TREMENDOUS POTENTIAL.FINISH SOME OR ALL OF IT FOR ADDITIONAL LIVING SPACE OR ENJOY IT AS AN EXPANSIVE STORAGE AREA. THE POSSIBILITIES ARE YOURS! ADDITIONAL FEATURES INCLUDE ALL APPLIANCES AND WASHER/DRYER TO BE INCLUDED. A HIGH-EFFICIENCY LENNOX HVAC-2016. NEW HIGH-TECH THERMOSTAT. HOT WATER TANK -2023. REPLACEMENT WINDOWS BY BRUIN. NEW DECKING IN 2025. ENJOY ALL THAT HAWTHORNE VILLAGE HAS TO OFFER, INCLUDING BEAUTIFULLY MAINTAINED GROUNDS, AN IN-GROUND-HEATED POOL, TENNIS AND PICKLEBALL COURTS, AND PLAY AREA. WITH ITS DESIRABLE LOCATION, LOVELY OUTDOOR SPACE, GENEROUS FLOOR PLAN, UPDATES, 2-CAR GARAGE, AND EXCEPTIONAL MAINTENANCE, THIS WONDERFUL TOWNHOME OFFERS THE PERFECT BLEND OF COMFORT, CONVENIENCE AND LIFESTYLE.
For sale
$579,900
22 Hawthorne Vlg APT D, Franklin, MA 02038
2beds
1,842sqft
Condominium, Townhouse
Built in 1985
-- sqft lot
$572,400 Zestimate®
$315/sqft
$449/mo HOA
What's special
Corner fireplaceGenerous loftBeautifully tiled walk-in showerVaulted ceilingFlexible living spacesOversized drivewayStunning updated primary bath
- 17 days
- 544
- 12
Zillow last checked:
Listing updated:
Listed by:
Lorraine Kuney 508-380-9938,
REMAX Executive Realty 508-520-9696
Source: MLS PIN,MLS#: 73580349
Facts & features
Interior
Bedrooms & bathrooms
- Bedrooms: 2
- Bathrooms: 3
- Full bathrooms: 2
- 1/2 bathrooms: 1
Primary bedroom
- Features: Bathroom - Full, Walk-In Closet(s), Flooring - Wall to Wall Carpet, Attic Access, Cable Hookup
- Level: Second
Bedroom 2
- Features: Closet, Flooring - Wall to Wall Carpet
- Level: Second
Primary bathroom
- Features: Yes
Bathroom 1
- Features: Bathroom - Half, Flooring - Stone/Ceramic Tile
- Level: First
Bathroom 2
- Features: Bathroom - Full, Bathroom - With Tub & Shower, Closet - Linen, Flooring - Stone/Ceramic Tile
- Level: Second
Bathroom 3
- Features: Bathroom - Full, Bathroom - Tiled With Shower Stall, Flooring - Stone/Ceramic Tile, Countertops - Stone/Granite/Solid, Cabinets - Upgraded, Remodeled, Lighting - Overhead, Pocket Door
- Level: Second
Dining room
- Features: Flooring - Wall to Wall Carpet, Open Floorplan, Lighting - Overhead
- Level: First
Family room
- Features: Flooring - Wall to Wall Carpet, Cable Hookup
- Level: First
Kitchen
- Features: Closet/Cabinets - Custom Built, Flooring - Stone/Ceramic Tile, Window(s) - Picture, Dining Area, Pantry, Countertops - Stone/Granite/Solid, Cable Hookup, Open Floorplan, Recessed Lighting, Remodeled, Stainless Steel Appliances, Lighting - Overhead, Half Vaulted Ceiling(s)
- Level: First
Living room
- Features: Skylight, Cathedral Ceiling(s), Ceiling Fan(s), Flooring - Wall to Wall Carpet, Deck - Exterior, Exterior Access, Open Floorplan, Slider
- Level: First
Heating
- Forced Air, Natural Gas
Cooling
- Central Air
Appliances
- Included: Disposal, Microwave, ENERGY STAR Qualified Refrigerator, ENERGY STAR Qualified Dryer, ENERGY STAR Qualified Dishwasher, ENERGY STAR Qualified Washer, Range, Oven
- Laundry: In Basement, In Unit, Gas Dryer Hookup
Features
- High Speed Internet Hookup, Open Floorplan, Loft
- Flooring: Tile, Carpet, Flooring - Wall to Wall Carpet
- Doors: Insulated Doors, Storm Door(s)
- Windows: Insulated Windows, Screens
- Has basement: Yes
- Number of fireplaces: 1
- Fireplace features: Living Room
- Common walls with other units/homes: End Unit
Interior area
- Total structure area: 1,842
- Total interior livable area: 1,842 sqft
- Finished area above ground: 1,842
Property
Parking
- Total spaces: 6
- Parking features: Attached, Garage Door Opener, Storage, Insulated, Off Street, Deeded, Driveway, Paved
- Attached garage spaces: 2
- Uncovered spaces: 4
Features
- Entry location: Unit Placement(Street)
- Patio & porch: Porch, Deck
- Exterior features: Porch, Deck, Screens, Rain Gutters, Professional Landscaping, Stone Wall
- Pool features: Association, In Ground, Heated
Details
- Parcel number: M:0223 B:0069 L:00000088,96389
- Zoning: RES
Construction
Type & style
- Home type: Townhouse
- Property subtype: Condominium, Townhouse
Materials
- Frame
- Roof: Shingle
Condition
- Year built: 1985
Utilities & green energy
- Electric: Circuit Breakers
- Sewer: Public Sewer
- Water: Public
- Utilities for property: for Electric Range, for Electric Oven, for Gas Dryer
Green energy
- Energy efficient items: Thermostat
Community & HOA
Community
- Features: Public Transportation, Shopping, Pool, Tennis Court(s), Walk/Jog Trails, Golf, Medical Facility, Bike Path, Conservation Area, Highway Access, House of Worship, Private School, Public School, T-Station, University
HOA
- Amenities included: Pool, Tennis Court(s), Playground
- Services included: Insurance, Maintenance Structure, Road Maintenance, Maintenance Grounds, Snow Removal, Reserve Funds
- HOA fee: $449 monthly
Location
- Region: Franklin
Financial & listing details
- Price per square foot: $315/sqft
- Tax assessed value: $494,100
- Annual tax amount: $5,643
- Date on market: 9/22/2026
- Exclusions: Speakers And Brackets Excluded Unless Buyer Interested In Separate Negotiation
Estimated market value
$572,400
$544,000 - $601,000
$3,098/mo
Price history
| Date | Event | Price |
|---|---|---|
| 9/21/2026 | Listed for sale | $579,900+286.9%$315/sqft |
Source: MLS PIN #73580349 Report a problem | ||
| 6/20/1986 | Sold | $149,900$81/sqft |
Source: Agent Provided Report a problem | ||
Public tax history
| Year | Property taxes | Tax assessment |
|---|---|---|
| 2025 | $5,421 +11.4% | $466,500 +13% |
| 2024 | $4,868 +0.8% | $412,900 +7.6% |
| 2023 | $4,829 +4.8% | $383,900 +17% |
| 2022 | $4,610 +4.3% | $328,100 +8.8% |
| 2021 | $4,420 -8.6% | $301,700 -9.5% |
| 2020 | $4,835 +23.7% | $333,200 +24.9% |
| 2019 | $3,910 +9.6% | $266,700 +9.5% |
| 2018 | $3,567 +0.1% | $243,500 -0.4% |
| 2017 | $3,563 +1.8% | $244,400 +1.3% |
| 2016 | $3,499 -3.3% | $241,300 -1.1% |
| 2015 | $3,619 +8.2% | $243,900 +5.4% |
| 2014 | $3,345 +3.1% | $231,500 +2.3% |
| 2013 | $3,244 -1.7% | $226,200 -5.9% |
| 2012 | $3,299 +5.2% | $240,300 -0.8% |
| 2011 | $3,136 +7.1% | $242,200 -0.5% |
| 2010 | $2,928 +6.8% | $243,400 -0.8% |
| 2009 | $2,741 -4.7% | $245,400 -12.7% |
| 2008 | $2,876 +5.7% | $281,100 -8.5% |
| 2007 | $2,721 | $307,100 |
Find assessor info on the county website
Monthly payment
Est. payment
Payment breakdown
Explore the cost of this home by adjusting the details. Changes won't be saved.Climate risks
Neighborhood: 02038
Nearby schools
Schools provided by the listing agent
- Elementary: Lincoln St
- Middle: Franklin
- High: Franklin
Source: MLS PIN. This data may not be complete. We recommend contacting the local school district to confirm school assignments for this home.

Similar homes
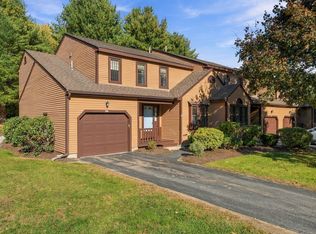
- $539,9002 bd3 ba1.7k sqft23 Hawthorne Vlg APT A, Franklin, MA 02038For Sale
 MLS ID #73587943, Michael Giovangelo, Better Living Real Estate, LLC. MLS PIN
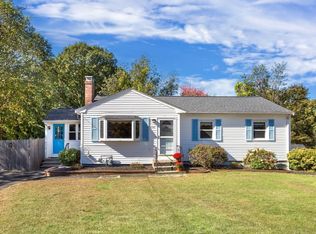
 - $525,0003 bd1 ba1.4k sqft590 Pond St, Franklin, MA 02038For Sale
 MLS ID #73588018, Lorraine Kuney, REMAX Executive Realty. MLS PIN
 - $--3 bd1 ba1.1k sqft1296 Pond St, Franklin, MA 02038Auction
 Xome
Xome - $525,0004 bd2 ba1.3k sqft225 Oak St, Franklin, MA 02038For Sale
 MLS ID #73588055, Laurie Henighan, Barber Real Estate. MLS PIN
