Welcome to 225 Oak Street! Cared for by the same owners for 45 years, this inviting classic raised ranch offers a flexible layout and room to make it your own. From the entry, head upstairs to the sun-filled living room and eat-in kitchen with tile flooring and solid wood cabinets. The kitchen slider opens to a large deck overlooking the generously sized backyard for entertainment and play. Three bedrooms and a full bath complete the main level. Downstairs, two finished rooms offer more ways to use the space, including a fireplaced family room and a fourth bedroom or office or whatever suits your needs. A half bath, laundry and workshop area/mudroom, and access to the attached one-car garage add everyday convenience. With schools, train, major highways, shopping and dining nearby, this well-loved home is ready for its next chapter. Bonus standby generator conveys with the house!
Pending
$525,000
225 Oak St, Franklin, MA 02038
4beds
1,384sqft
Single Family Residence
Built in 1964
0.48 Acres Lot
$525,700 Zestimate®
$379/sqft
$-- HOA
What's special
Fireplaced family roomInviting classic raised ranchEat-in kitchenAttached one-car garageHalf bathSolid wood cabinetsTile flooring
- 43 days
- 100
- 0
Likely to sell faster than
Zillow last checked:
Listing updated:
Listed by:
Laurie Henighan 781-775-9248,
Barber Real Estate 508-400-9140
Source: MLS PIN,MLS#: 73588055
Facts & features
Interior
Bedrooms & bathrooms
- Bedrooms: 4
- Bathrooms: 2
- Full bathrooms: 1
- 1/2 bathrooms: 1
Primary bedroom
- Features: Flooring - Wall to Wall Carpet
- Level: First
- Area: 126
- Dimensions: 9 x 14
Bedroom 2
- Features: Flooring - Hardwood
- Level: First
- Area: 130
- Dimensions: 13 x 10
Bedroom 3
- Features: Flooring - Hardwood
- Level: First
- Area: 99
- Dimensions: 9 x 11
Bedroom 4
- Features: Flooring - Wall to Wall Carpet
- Level: Basement
- Area: 108
- Dimensions: 9 x 12
Family room
- Level: Basement
- Area: 110
- Dimensions: 11 x 10
Kitchen
- Features: Flooring - Stone/Ceramic Tile, Dining Area, Balcony / Deck, Deck - Exterior, Exterior Access
- Level: First
- Area: 162
- Dimensions: 18 x 9
Living room
- Features: Flooring - Wall to Wall Carpet, Window(s) - Bay/Bow/Box
- Level: First
- Area: 154
- Dimensions: 11 x 14
Heating
- Oil
Cooling
- Window Unit(s)
Appliances
- Included: Water Heater, Range, Dishwasher, Disposal, Microwave
- Laundry: In Basement, Gas Dryer Hookup
Features
- Mud Room
- Flooring: Wood, Tile, Carpet
- Basement: Full,Partially Finished,Walk-Out Access,Interior Entry,Garage Access
- Number of fireplaces: 1
- Fireplace features: Family Room
Interior area
- Total structure area: 1,384
- Total interior livable area: 1,384 sqft
- Finished area above ground: 1,384
- Finished area below ground: 300
Property
Parking
- Total spaces: 5
- Parking features: Attached, Paved Drive, Off Street
- Attached garage spaces: 1
- Uncovered spaces: 4
Features
- Patio & porch: Deck
- Exterior features: Deck, Storage
Lot
- Size: 0.48 Acres
Details
- Parcel number: 93181
- Zoning: RES
Construction
Type & style
- Home type: SingleFamily
- Architectural style: Raised Ranch
- Property subtype: Single Family Residence
Materials
- Frame
- Foundation: Concrete Perimeter
- Roof: Shingle
Condition
- Year built: 1964
Utilities & green energy
- Sewer: Public Sewer
- Water: Public
- Utilities for property: for Electric Range, for Gas Dryer
Community & HOA
Community
- Features: Public Transportation, Shopping, Park, Walk/Jog Trails, Highway Access, House of Worship, Public School
HOA
- Has HOA: No
Location
- Region: Franklin
Financial & listing details
- Price per square foot: $379/sqft
- Tax assessed value: $531,800
- Annual tax amount: $6,073
- Date on market: 10/8/2026
Estimated market value
$525,700
$478,000 - $568,000
$3,117/mo
Price history
| Date | Event | Price |
|---|---|---|
| 10/26/2026 | Pending sale | $525,000$379/sqft |
Source: MLS PIN #73588055 Report a problem | ||
| 10/12/2026 | Contingent | $525,000$379/sqft |
Source: MLS PIN #73588055 Report a problem | ||
| 10/7/2026 | Listed for sale | $525,000$379/sqft |
Source: MLS PIN #73588055 Report a problem | ||
Public tax history
| Year | Property taxes | Tax assessment |
|---|---|---|
| 2025 | $5,679 +4% | $488,700 +5.5% |
| 2024 | $5,461 -4.7% | $463,200 +1.6% |
| 2023 | $5,733 +9.8% | $455,700 +22.7% |
| 2022 | $5,220 +4.9% | $371,500 +9.3% |
| 2021 | $4,978 +2.3% | $339,800 +1.4% |
| 2020 | $4,864 +7.2% | $335,200 +8.3% |
| 2019 | $4,539 +3.1% | $309,600 +3% |
| 2018 | $4,404 +1.7% | $300,600 +1.2% |
| 2017 | $4,329 +3.7% | $296,900 +3.2% |
| 2016 | $4,173 +4.4% | $287,800 +6.8% |
| 2015 | $3,999 +5.3% | $269,500 +2.5% |
| 2014 | $3,799 +11% | $262,900 +10.2% |
| 2013 | $3,422 +5.2% | $238,600 +0.7% |
| 2012 | $3,254 +0.1% | $237,000 -5.6% |
| 2011 | $3,252 +4.8% | $251,100 -2.6% |
| 2010 | $3,103 -2.1% | $257,900 -9.1% |
| 2009 | $3,170 +2% | $283,800 -6.6% |
| 2008 | $3,109 +14% | $303,900 -1.3% |
| 2007 | $2,728 -1.8% | $307,900 |
| 2006 | $2,777 +11.9% | $307,900 +13.7% |
| 2005 | $2,482 +2.2% | $270,700 +23.1% |
| 2004 | $2,428 +4% | $219,900 +4.3% |
| 2003 | $2,335 +12.5% | $210,900 +30.3% |
| 2001 | $2,076 +9.8% | $161,900 +21.6% |
| 1997 | $1,891 | $133,100 |
Find assessor info on the county website
Monthly payment
Est. payment
Payment breakdown
Explore the cost of this home by adjusting the details. Changes won't be saved.Climate risks
Neighborhood: 02038
Nearby schools
Schools provided by the listing agent
- Middle: Franklin Middle
- High: Franklin High
Source: MLS PIN. This data may not be complete. We recommend contacting the local school district to confirm school assignments for this home.
Similar homes
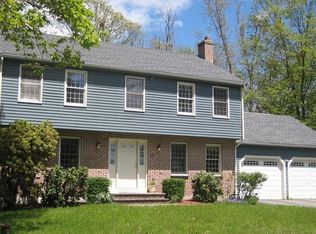
- $680,0004 bd2 ba1.7k sqft349 Summer St, Franklin, MA 02038For Sale
 MLS ID #73534149, Warren Reynolds, Berkshire Hathaway HomeServices Commonwealth Real Estate. MLS PIN
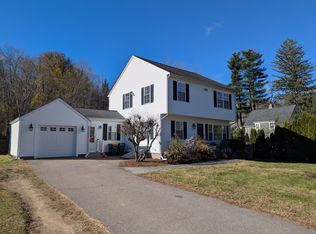
- $659,9003 bd2 ba1.8k sqft7 Stanford Rd, Franklin, MA 02038For Sale
 MLS ID #73597432, Colombo Amara ONE Team, Realty ONE Group Suburban Lifestyle. MLS PIN
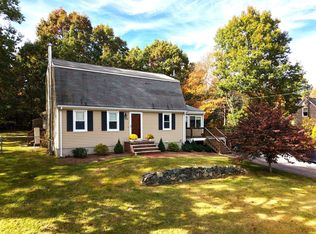
- $675,0004 bd2 ba1.8k sqft559 Chestnut St, Franklin, MA 02038For Sale
 MLS ID #73596798, Karac Dolber, DeVries Dolber Realty, LLC. MLS PIN
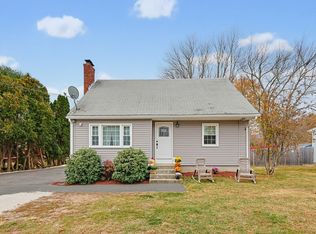
- $468,0003 bd2 ba1.4k sqft988 S Main St, Bellingham, MA 02019For Sale
 MLS ID #73599887, Tina Haynes, Simplify Home Realty, LLC. MLS PIN
