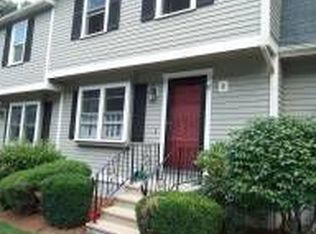
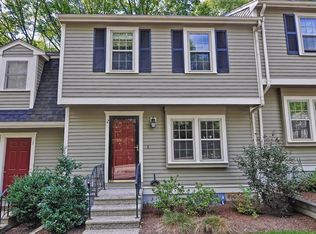
WELCOME TO 41 BENJAMIN LANDING. Tucked away in a wooded setting surrounded by state forest land, this 2-bedroom townhome at Benjamin’s Landing offers the best of both worlds: total privacy and unbeatable convenience. The main level features an open layout large living room, eat-in kitchen with sliders to a private deck, overlooking tree-lined backyard, half bath. Upstairs, you'll find 2 good sized bedrooms and closets, full bath while the fully finished basement provides fantastic bonus living space and laundry. Major exterior upgrades, including the roof, vinyl siding, railings, and decking, approximately 5 years old, giving you peace of mind from day one. Complete with two dedicated parking spots and a pet-friendly community, you are just minutes from I-495, Route 140, the commuter rail, shopping and restaurants. Enjoy the great outdoors right in your backyard with Franklin State Forest’s 843 acres of scenic hiking, mountain biking, and winter trails.Some rooms have been digitally staged.
For sale
$379,900
41 Benjamin Landing Ln #41, Franklin, MA 02038
2beds
1,399sqft
Condominium, Townhouse
Built in 1992
-- sqft lot
$378,100 Zestimate®
$272/sqft
$678/mo HOA
What's special
- 5 days
- 585
- 37
Likely to sell faster than
Zillow last checked:
Listing updated:
Listed by:
Kelly Crowley 508-682-5850,
Keller Williams Elite 508-695-4545
Source: MLS PIN,MLS#: 73600293
Facts & features
Interior
Bedrooms & bathrooms
- Bedrooms: 2
- Bathrooms: 2
- Full bathrooms: 1
- 1/2 bathrooms: 1
- Main level bathrooms: 1
Primary bedroom
- Features: Closet, Flooring - Wall to Wall Carpet
- Level: Second
- Area: 210
- Dimensions: 15 x 14
Bedroom 2
- Features: Closet, Flooring - Wall to Wall Carpet
- Level: Second
- Area: 110
- Dimensions: 10 x 11
Bathroom 1
- Features: Bathroom - Half, Flooring - Stone/Ceramic Tile
- Level: Main,First
- Area: 28
- Dimensions: 4 x 7
Bathroom 2
- Features: Bathroom - Full, Bathroom - With Tub & Shower, Flooring - Stone/Ceramic Tile
- Level: Second
- Area: 56
- Dimensions: 8 x 7
Kitchen
- Features: Flooring - Vinyl, Deck - Exterior, Exterior Access, Open Floorplan, Slider, Stainless Steel Appliances
- Level: Main,First
- Area: 168
- Dimensions: 14 x 12
Living room
- Features: Closet, Exterior Access, Open Floorplan, Flooring - Engineered Hardwood
- Level: First
- Area: 180
- Dimensions: 15 x 12
Heating
- Forced Air, Electric Baseboard, Electric
Cooling
- Central Air
Appliances
- Included: Range, Dishwasher, Disposal, Microwave, Refrigerator, Washer, Dryer
- Laundry: Electric Dryer Hookup, Washer Hookup, In Basement, In Unit
Features
- Closet/Cabinets - Custom Built, Open Floorplan, Recessed Lighting, Bonus Room
- Flooring: Tile, Vinyl, Carpet, Engineered Hardwood
- Has basement: Yes
- Has fireplace: No
Interior area
- Total structure area: 1,399
- Total interior livable area: 1,399 sqft
- Finished area above ground: 1,027
- Finished area below ground: 372
Property
Parking
- Total spaces: 2
- Parking features: Off Street, Assigned, Paved
- Uncovered spaces: 2
Features
- Patio & porch: Deck - Composite
- Exterior features: Deck - Composite, Rain Gutters
Details
- Parcel number: FRANM276L007017
- Zoning: Res
Construction
Type & style
- Home type: Townhouse
- Property subtype: Condominium, Townhouse
Materials
- Roof: Shingle
Condition
- Year built: 1992
Utilities & green energy
- Sewer: Public Sewer
- Water: Public
- Utilities for property: for Electric Range, for Electric Oven
Community & HOA
Community
- Features: Public Transportation, Shopping, Walk/Jog Trails, Golf, Medical Facility, Highway Access, House of Worship, Private School, Public School, T-Station
HOA
- Services included: Maintenance Structure, Road Maintenance, Maintenance Grounds, Snow Removal, Trash, Reserve Funds
- HOA fee: $678 monthly
Location
- Region: Franklin
Financial & listing details
- Price per square foot: $272/sqft
- Tax assessed value: $378,100
- Annual tax amount: $4,318
- Date on market: 11/9/2026
Estimated market value
$378,100
$359,000 - $397,000
$2,539/mo
Price history
| Date | Event | Price |
|---|---|---|
| 11/9/2026 | Listed for sale | $379,900+11.8%$272/sqft |
Source: MLS PIN #73600293 Report a problem | ||
| 10/6/2022 | Sold | $339,900$243/sqft |
Source: MLS PIN #73024877 Report a problem | ||
| 8/22/2022 | Price change | $339,900-1.4%$243/sqft |
Source: MLS PIN #73024877 Report a problem | ||
| 8/12/2022 | Listed for sale | $344,900+46.8%$247/sqft |
Source: MLS PIN #73024877 Report a problem | ||
| 7/28/2017 | Sold | $235,000+0%$168/sqft |
Source: Public Record Report a problem | ||
| 6/22/2017 | Pending sale | $234,900$168/sqft |
Source: United Real Estate Boston Metro South - West #72182202 Report a problem | ||
| 6/14/2017 | Listed for sale | $234,900+37.4%$168/sqft |
Source: United Real Estate Boston Metro South - West #72182202 Report a problem | ||
| 3/31/2017 | Sold | $171,000-17.4%$122/sqft |
Source: Public Record Report a problem | ||
| 12/16/2016 | Sold | $207,000+21.8%$148/sqft |
Source: Public Record Report a problem | ||
| 5/11/2012 | Listing removed | $169,900$121/sqft |
Source: Real Living Realty Group #71363650 Report a problem | ||
| 4/10/2012 | Listed for sale | $169,900-2.9%$121/sqft |
Source: Real Living Realty Group #71363650 Report a problem | ||
| 12/11/2011 | Listing removed | $174,900$125/sqft |
Source: Real Living #71304975 Report a problem | ||
| 10/27/2011 | Listed for sale | $174,900-27.7%$125/sqft |
Source: Real Living Realty Group #71304975 Report a problem | ||
| 12/29/2006 | Sold | $242,000+1.9%$173/sqft |
Source: Public Record Report a problem | ||
| 3/16/2004 | Sold | $237,500+37.4%$170/sqft |
Source: Public Record Report a problem | ||
| 6/29/2001 | Sold | $172,900+71.2%$124/sqft |
Source: Public Record Report a problem | ||
| 9/2/1997 | Sold | $101,000$72/sqft |
Source: Public Record Report a problem | ||
Public tax history
| Year | Property taxes | Tax assessment |
|---|---|---|
| 2025 | $4,161 +4.4% | $358,100 +5.9% |
| 2024 | $3,986 +17.9% | $338,100 +25.8% |
| 2023 | $3,382 -4.6% | $268,800 +6.5% |
| 2022 | $3,546 -2.7% | $252,400 +1.5% |
| 2021 | $3,643 +7.4% | $248,700 +6.4% |
| 2020 | $3,391 +5.7% | $233,700 +6.8% |
| 2019 | $3,208 +7.4% | $218,800 +7.4% |
| 2018 | $2,986 +3% | $203,800 +2.5% |
| 2017 | $2,899 +7.2% | $198,800 +6.6% |
| 2016 | $2,704 +0.9% | $186,500 +3.3% |
| 2015 | $2,679 +12% | $180,500 +9.1% |
| 2014 | $2,391 +3.5% | $165,500 +2.7% |
| 2013 | $2,310 -4.9% | $161,100 -8.9% |
| 2012 | $2,429 -8.8% | $176,900 -14% |
| 2011 | $2,663 +8.9% | $205,600 +1.1% |
| 2010 | $2,446 +7.7% | $203,300 |
| 2009 | $2,271 +0.3% | $203,300 -8.1% |
| 2008 | $2,264 +6.5% | $221,300 -7.8% |
| 2007 | $2,126 +3.2% | $239,900 +5% |
| 2006 | $2,061 +8.5% | $228,500 +10.3% |
| 2005 | $1,900 +20.9% | $207,200 +45.5% |
| 2004 | $1,572 -0.3% | $142,400 |
| 2003 | $1,576 +10.4% | $142,400 +27.8% |
| 2001 | $1,428 +5.2% | $111,400 +16.6% |
| 1997 | $1,357 | $95,500 |
Find assessor info on the county website
Monthly payment
Est. payment
Payment breakdown
Explore the cost of this home by adjusting the details. Changes won't be saved.Climate risks
Neighborhood: 02038

Similar homes
- $369,0002 bd2 ba1k sqftDean Avenue Condominium, Franklin, MA 02038For Sale
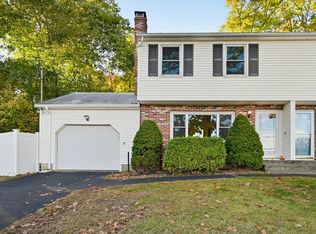 MLS ID #73601143, Rossana Gonser, RE/MAX Real Estate Center. MLS PIN
- $420,0002 bd2 ba1.2k sqftPark Place Condominiums, Franklin, MA 02038For Sale
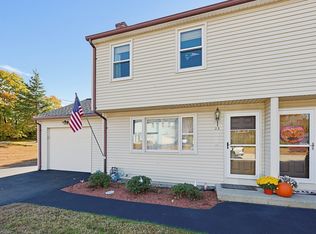 MLS ID #73595813, The Todaro Team, REMAX Executive Realty. MLS PIN
- $374,9002 bd2 ba1.1k sqftHighwood, Franklin, MA 02038For Sale
 MLS ID #73573911, Katherine Kesaris, Coldwell Banker Realty - Easton. MLS PIN
- $418,9002 bd2 ba834 sqftMarvin Gardens, Franklin, MA 02038For Sale
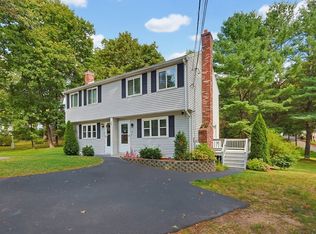 MLS ID #73568231, The Todaro Team, REMAX Executive Realty. MLS PIN
- $394,5002 bd2 ba1.2k sqftMaple Brook Condominiums, Bellingham, MA 02019For Sale
 MLS ID #1427986, Ed Duffy, Alltown Real Estate Group. StateWide MLS RI
- $294,9002 bd1 ba941 sqftFranklin Crossing, Franklin, MA 02038For SaleMLS ID #1426266, Nancy Lesperance, BHHS Commonwealth Real Estate. StateWide MLS RI
