Welcome Home! This charming 2 bedroom, 1.5 bath condo offers the perfect blend of comfort, warmth, and convenience. The sun-filled living room features a beautiful picture window that welcomes an abundance of natural light, complemented by a cozy wood-burning stove, perfect for relaxing on chilly evenings. The spacious eat-in kitchen boasts quartz countertops and stainless steel appliances, while a convenient half bath completes the main level. Upstairs, you'll find a generously sized primary bedroom, a comfortable second bedroom, and a full bath. The partially finished lower level offers a versatile family room, ideal for relaxing or entertaining, along with laundry area and lots of storage. A true highlight is the private three-season porch overlooking a peaceful backyard, offering a serene retreat to enjoy your morning coffee or unwind at the end of the day. A two-story storage shed adds exceptional storage space. Numerous updates include newer windows, a Bryant heating and air conditioning system, and added insulation. Ideally located just minutes from town center, shopping, commuter rail, and major highways, this inviting home offers the perfect combination of comfort, convenience, and easy living!
For sale
$369,000
124 Dean Ave #124, Franklin, MA 02038
2beds
1,082sqft
Condex
Built in 1986
-- sqft lot
$-- Zestimate®
$341/sqft
$-- HOA
What's special
Cozy wood-burning stoveNewer windowsLaundry areaAdded insulationTwo-story storage shedPrivate three-season porchGenerously sized primary bedroom
- 3 days
- 770
- 55
Likely to sell faster than
Zillow last checked:
Listing updated:
Listed by:
Rossana Gonser 508-280-1234,
RE/MAX Real Estate Center 508-668-4634,
Fran Mcdavitt 508-494-7366
Source: MLS PIN,MLS#: 73601143
Facts & features
Interior
Bedrooms & bathrooms
- Bedrooms: 2
- Bathrooms: 2
- Full bathrooms: 1
- 1/2 bathrooms: 1
Primary bedroom
- Features: Walk-In Closet(s), Flooring - Wall to Wall Carpet
- Level: Second
- Area: 210
- Dimensions: 15 x 14
Bedroom 2
- Features: Closet, Flooring - Wall to Wall Carpet
- Level: Second
- Area: 120
- Dimensions: 12 x 10
Bathroom 1
- Features: Bathroom - Half
- Level: First
Bathroom 2
- Features: Bathroom - Full, Bathroom - With Tub & Shower, Closet - Linen
- Level: Second
Family room
- Features: Flooring - Wall to Wall Carpet
- Level: Basement
- Area: 198
- Dimensions: 18 x 11
Kitchen
- Features: Bathroom - Half, Flooring - Vinyl, Window(s) - Bay/Bow/Box, Dining Area, Countertops - Stone/Granite/Solid, Stainless Steel Appliances
- Level: First
- Area: 198
- Dimensions: 18 x 11
Living room
- Features: Wood / Coal / Pellet Stove, Flooring - Wood, Window(s) - Bay/Bow/Box
- Level: First
- Area: 198
- Dimensions: 18 x 11
Heating
- Forced Air, Natural Gas
Cooling
- Central Air
Appliances
- Included: Range, Dishwasher, Refrigerator
- Laundry: In Basement, In Unit
Features
- Sun Room
- Flooring: Wood, Tile, Carpet
- Has basement: Yes
- Number of fireplaces: 1
- Fireplace features: Living Room
- Common walls with other units/homes: End Unit
Interior area
- Total structure area: 1,082
- Total interior livable area: 1,082 sqft
- Finished area above ground: 884
- Finished area below ground: 198
Property
Parking
- Total spaces: 5
- Parking features: Attached, Off Street
- Attached garage spaces: 1
- Uncovered spaces: 4
Features
- Patio & porch: Enclosed
- Exterior features: Porch - Enclosed
Lot
- Size: 0.44 Acres
Details
- Parcel number: M:0279 B:0149 L:00000001,4592980
- Zoning: RES
Construction
Type & style
- Home type: MultiFamily
- Property subtype: Condex
- Attached to another structure: Yes
Materials
- Frame
- Roof: Shingle
Condition
- Year built: 1986
Utilities & green energy
- Electric: Circuit Breakers
- Sewer: Private Sewer
- Water: Public
- Utilities for property: for Gas Range
Community & HOA
Community
- Features: Public Transportation, Shopping, Pool, Tennis Court(s), Park, Walk/Jog Trails, Golf, Laundromat, Highway Access, House of Worship, Public School, T-Station
Location
- Region: Franklin
Financial & listing details
- Price per square foot: $341/sqft
- Tax assessed value: $336,400
- Annual tax amount: $3,842
- Date on market: 11/11/2026
- Exclusions: All Personal Property
Estimated market value
Not available
Estimated sales range
Not available
Not available
Price history
| Date | Event | Price |
|---|---|---|
| 11/11/2026 | Listed for sale | $369,000$341/sqft |
Source: MLS PIN #73601143 Report a problem | ||
Public tax history
Tax history is unavailable.
Monthly payment
Est. payment
Payment breakdown
Explore the cost of this home by adjusting the details. Changes won't be saved.Climate risks
Neighborhood: 02038
Nearby schools
Schools provided by the listing agent
- Elementary: Washington Street School
- Middle: Franklin Middle School
- High: Franklin High School
Source: MLS PIN. This data may not be complete. We recommend contacting the local school district to confirm school assignments for this home.


Similar homes
- $379,9002 bd2 ba1.3k sqftBenjamin's Landing, Franklin, MA 02038For Sale
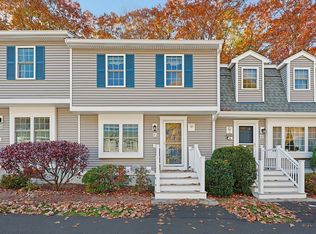 MLS ID #73600293, Kelly Crowley, Keller Williams Elite. MLS PIN
- $418,9002 bd2 ba834 sqftMarvin Gardens, Franklin, MA 02038For Sale
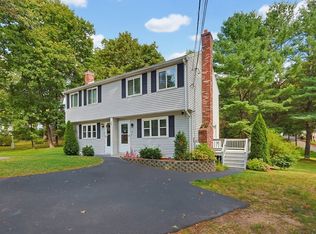 MLS ID #73568231, The Todaro Team, REMAX Executive Realty. MLS PIN
- $310,0002 bd1 ba942 sqftFranklin Crossing Condominium, Franklin, MA 02038For Sale
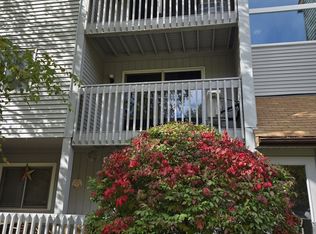 MLS ID #73600666, Edna Feigenbaum, Centre Realty Group. MLS PIN
- $374,9002 bd2 ba1.1k sqftHighwood, Franklin, MA 02038For Sale
 MLS ID #73573911, Katherine Kesaris, Coldwell Banker Realty - Easton. MLS PIN
- $294,9002 bd1 ba941 sqftFranklin Crossing, Franklin, MA 02038For Sale
 MLS ID #1426266, Nancy Lesperance, BHHS Commonwealth Real Estate. StateWide MLS RI
