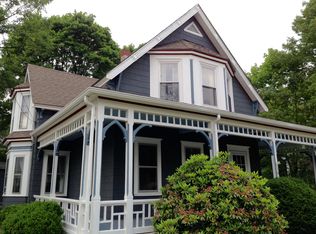
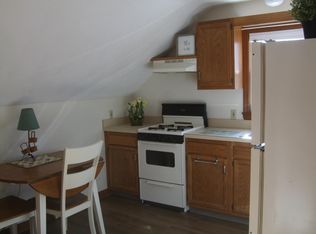
Great Opportunity to own a 2- 3 Bedroom Home close to town center, commuter rail, town common, shops and restaurants! Home features include a sunny eat in kitchen -all appliances included - Washer, Dryer ,Refrigerator, and stand up freezer . First floor offers a flexible layout - Dining room /office, OPTIONAL FIRST FLOOR BEDROOM or DEN ( no closet) , living room and full bath complete the first floor - The second floor features 2 bedrooms . NEW CARPET INSTALLED ON THE STAIRS, SECOND FLOOR HALL AND BEDROOMS - SECOND FLOOR FRESHLY PAINTED WALLS AND TRIM . This quaint 3 bedroom home is located on a lovely level lot and features 2 driveways for parking , 2 storage sheds and a carport. Town Water, Town Sewer and Natural Gas - Quick Closing Possible
For sale
Price cut: $10K (9/22)
$419,900
98 Pleasant St, Franklin, MA 02038
3beds
1,020sqft
Single Family Residence
Built in 1880
9,892 Square Feet Lot
$414,400 Zestimate®
$412/sqft
$-- HOA
What's special
Sunny eat in kitchenLovely level lotAll appliances includedFlexible layout
- 52 days
- 2,484
- 191
Zillow last checked:
Listing updated:
Listed by:
Molla Realty Team 508-954-9114,
Costello Realty 508-528-0083
Source: MLS PIN,MLS#: 73562018
Facts & features
Interior
Bedrooms & bathrooms
- Bedrooms: 3
- Bathrooms: 1
- Full bathrooms: 1
Primary bedroom
- Features: Closet, Flooring - Wall to Wall Carpet
- Level: Second
- Area: 120
- Dimensions: 10 x 12
Bedroom 2
- Features: Closet, Flooring - Wall to Wall Carpet
- Level: Second
- Area: 81
- Dimensions: 9 x 9
Primary bathroom
- Features: No
Bathroom 1
- Level: First
Dining room
- Features: Closet, Flooring - Hardwood
- Level: First
- Area: 130
- Dimensions: 10 x 13
Kitchen
- Features: Flooring - Vinyl
- Level: First
- Area: 160
- Dimensions: 10 x 16
Living room
- Features: Flooring - Laminate
- Level: First
- Area: 156
- Dimensions: 12 x 13
Heating
- Natural Gas
Cooling
- None
Appliances
- Included: Gas Water Heater, Range, Dishwasher, Refrigerator, Freezer, Washer, Dryer
- Laundry: First Floor
Features
- Bedroom
- Flooring: Wood, Tile, Vinyl, Flooring - Hardwood
- Basement: Interior Entry,Dirt Floor,Concrete
- Has fireplace: No
Interior area
- Total structure area: 1,020
- Total interior livable area: 1,020 sqft
- Finished area above ground: 1,020
Property
Parking
- Total spaces: 3
- Parking features: Carport, Off Street
- Has carport: Yes
- Uncovered spaces: 3
Accessibility
- Accessibility features: No
Features
- Patio & porch: Deck - Wood
- Exterior features: Deck - Wood
Lot
- Size: 9,892 Square Feet
- Features: Corner Lot, Level
Details
- Parcel number: 92565
- Zoning: res
Construction
Type & style
- Home type: SingleFamily
- Architectural style: Cape,Antique
- Property subtype: Single Family Residence
Materials
- Frame
- Foundation: Stone
- Roof: Shingle,Other
Condition
- Year built: 1880
Utilities & green energy
- Sewer: Public Sewer
- Water: Public
- Utilities for property: for Gas Range
Community & HOA
Community
- Features: Public Transportation, Shopping, Park, Walk/Jog Trails, Medical Facility, Laundromat, Conservation Area, Highway Access, House of Worship, Private School, Public School, T-Station, University, Other, Sidewalks
HOA
- Has HOA: No
Location
- Region: Franklin
Financial & listing details
- Price per square foot: $412/sqft
- Tax assessed value: $426,400
- Annual tax amount: $4,869
- Date on market: 8/11/2026
- Road surface type: Paved
Estimated market value
$414,400
$394,000 - $435,000
$2,564/mo
Price history
| Date | Event | Price |
|---|---|---|
| 9/22/2026 | Price change | $419,900-2.3%$412/sqft |
Source: MLS PIN #73562018 Report a problem | ||
| 8/11/2026 | Listed for sale | $429,900$421/sqft |
Source: MLS PIN #73562018 Report a problem | ||
Public tax history
| Year | Property taxes | Tax assessment |
|---|---|---|
| 2025 | $4,631 +2.8% | $398,500 +4.3% |
| 2024 | $4,504 -6.9% | $382,000 -0.7% |
| 2023 | $4,838 +11.7% | $384,600 +24.7% |
| 2022 | $4,333 +1.8% | $308,400 +6.2% |
| 2021 | $4,256 +1.8% | $290,500 +0.9% |
| 2020 | $4,179 +8.5% | $288,000 +9.6% |
| 2019 | $3,851 +2% | $262,700 +1.9% |
| 2018 | $3,775 +1.9% | $257,700 +1.4% |
| 2017 | $3,705 +0.7% | $254,100 +0.1% |
| 2016 | $3,680 +5.2% | $253,800 +7.7% |
| 2015 | $3,498 +5.1% | $235,700 +2.3% |
| 2014 | $3,329 +11.6% | $230,400 +10.8% |
| 2013 | $2,983 +5.2% | $208,000 +0.7% |
| 2012 | $2,835 -0.7% | $206,500 -6.3% |
| 2011 | $2,854 +4.9% | $220,400 -2.6% |
| 2010 | $2,721 -3.3% | $226,200 -10.2% |
| 2009 | $2,813 +1.2% | $251,800 -7.3% |
| 2008 | $2,779 -2.5% | $271,700 -15.6% |
| 2007 | $2,851 +12.5% | $321,800 +14.6% |
| 2006 | $2,534 +4.2% | $280,900 +6% |
| 2005 | $2,431 +19.8% | $265,100 +44.2% |
| 2004 | $2,029 -6.6% | $183,800 -6.4% |
| 2003 | $2,173 +34.4% | $196,300 +55.7% |
| 2001 | $1,617 +5.3% | $126,100 +16.7% |
| 1997 | $1,536 | $108,100 |
Find assessor info on the county website
Monthly payment
Est. payment
Payment breakdown
Explore the cost of this home by adjusting the details. Changes won't be saved.Climate risks
Neighborhood: 02038
Nearby schools
Schools provided by the listing agent
- Elementary: Lincoln
- Middle: Horace Mann Middle School
- High: Franklin High School
Source: MLS PIN. This data may not be complete. We recommend contacting the local school district to confirm school assignments for this home.
Similar homes
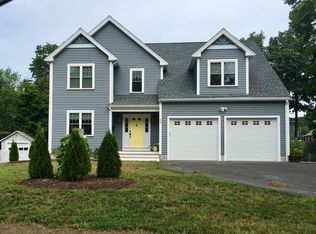
- $485,0003 bd1 ba1.3k sqft4 Southgate Rd, Franklin, MA 02038For Sale
 MLS ID #73579641, Lorraine Kuney, REMAX Executive Realty. MLS PIN
 - $419,9003 bd1 ba1k sqft70 Mirror Lake Ave, Norfolk, MA 02056For Sale
 MLS ID #73553862, Joyce Torelli, ERA Key Realty Services - Distinctive Group. MLS PIN
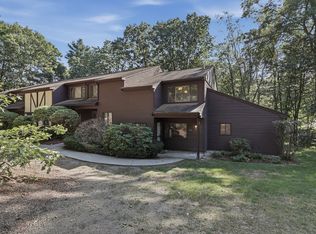
 - $495,0003 bd2 ba1.4k sqftHighwood Ii, Franklin, MA 02038For Sale
 MLS ID #73576080, Jared Rowland, Lamacchia Realty, Inc.. MLS PIN
 - $359,9002 bd2 ba1.1k sqftHighwood Iii, Franklin, MA 02038For Sale
 MLS ID #73570368, Molla Realty Team, Costello Realty. MLS PIN
 - $399,9003 bd1 ba1k sqft18 Pine St, North Providence, RI 02911For Sale
 MLS ID #1424871, The Fooks Team, Coldwell Banker Realty. StateWide MLS RI
