Discover this move-in-ready, 3-BR Colonial nestled in the heart of North Attleboro. This pretty-as-a-picture home offers the ideal blend of convenience and character, with easy access to shopping, dining, public transit, & major highways. Situated on a private, partially fenced lot featuring lush gardens, a wood deck, a patio & a detached 1-car garage, this home is designed for comfortable living. Inside, you'll find a spacious, eat-in kitchen with stainless steel appliances & durable LVP flooring. The elegant dining room, complete with a newly installed, cost-saving pellet stove, flows into a light-filled living room—both showcasing beautiful hardwood floors. Additional 1st-floor flexibility includes an inviting entry area & a bright, heated sunroom perfect for a home office or relaxation. Upstairs, you’ll find three generous bedrooms all featuring closets & ceiling fans plus a full bath with tub. With abundant basement storage & laundry and so much to offer, this home is ready for its next chapter! OPEN HOUSE TONIGHT (8/6) 5-6:30; FRI 5-6:00; SAT 10:30-12:30; SUN 1-3:00.
For sale
$419,900
104 East St, North Attleboro, MA 02760
3beds
1,226sqft
:
Get pre-qualified$2,732/mo
Single Family Residence
Built in 1850
0 Square Feet Lot
$422,500 Zestimate®
$342/sqft
$-- HOA
What's special
Wood deckBright heated sunroomThree generous bedroomsStainless steel appliancesClosets and ceiling fansInviting entry areaLush gardens
- 5 days |
- 1,121 |
- 66 |
Likely to sell faster than
Zillow last checked:
Listing updated:
Listed by:
Susan Kelley-Brian 774-222-2859,
Better Living Real Estate, LLC 781-821-0105
Source: MLS PIN,MLS#: 73560226
Facts & features
Interior
Bedrooms & bathrooms
- Bedrooms: 3
- Bathrooms: 1
- Full bathrooms: 1
Primary bedroom
- Features: Ceiling Fan(s), Closet, Closet/Cabinets - Custom Built, Flooring - Hardwood, Lighting - Overhead
- Level: Second
Bedroom 2
- Features: Ceiling Fan(s), Walk-In Closet(s), Flooring - Wall to Wall Carpet, Lighting - Overhead
- Level: Second
Bedroom 3
- Features: Ceiling Fan(s), Closet, Flooring - Wall to Wall Carpet, Lighting - Overhead
- Level: Second
Primary bathroom
- Features: No
Bathroom 1
- Features: Bathroom - Full, Bathroom - With Tub, Ceiling Fan(s), Flooring - Stone/Ceramic Tile, Lighting - Overhead, Beadboard, Crown Molding
- Level: Second
Dining room
- Features: Flooring - Hardwood, Lighting - Overhead
- Level: First
Kitchen
- Features: Flooring - Vinyl, Dining Area, Exterior Access, Stainless Steel Appliances, Lighting - Overhead, Crown Molding
- Level: First
Living room
- Features: Flooring - Hardwood, Cable Hookup, Lighting - Overhead
- Level: First
Heating
- Steam, Oil
Cooling
- Window Unit(s)
Appliances
- Included: Electric Water Heater, Range, Dishwasher, Disposal, Washer, Dryer
- Laundry: In Basement
Features
- Lighting - Overhead, Crown Molding, Sun Room, Entry Hall, Internet Available - Unknown
- Flooring: Tile, Carpet, Hardwood, Flooring - Wall to Wall Carpet
- Basement: Full,Bulkhead,Concrete
- Number of fireplaces: 1
Interior area
- Total structure area: 1,226
- Total interior livable area: 1,226 sqft
- Finished area above ground: 1,226
Property
Parking
- Total spaces: 5
- Parking features: Detached, Garage Faces Side, Paved Drive, Off Street
- Garage spaces: 1
- Uncovered spaces: 4
Features
- Patio & porch: Deck, Patio
- Exterior features: Deck, Patio, Decorative Lighting, Fenced Yard, Garden
- Fencing: Fenced/Enclosed,Fenced
Lot
- Size: 0 Square Feet
- Features: Cleared, Level
Details
- Parcel number: 2868317
- Zoning: R10S
Construction
Type & style
- Home type: SingleFamily
- Architectural style: Colonial
- Property subtype: Single Family Residence
Materials
- Frame
- Foundation: Stone
- Roof: Shingle
Condition
- Year built: 1850
Utilities & green energy
- Electric: Circuit Breakers
- Sewer: Public Sewer
- Water: Public
- Utilities for property: for Electric Range
Green energy
- Energy efficient items: Thermostat
Community & HOA
Community
- Features: Public Transportation, Shopping, Laundromat, House of Worship, Private School, Public School, Other
HOA
- Has HOA: No
Location
- Region: North Attleboro
Financial & listing details
- Price per square foot: $342/sqft
- Tax assessed value: $361,800
- Annual tax amount: $4,001
- Date on market: 8/6/2026
- Exclusions: Refrigerator In Kitchen. Refrigerator In Garage Will Be "gifted" To The Buyers.
Estimated market value
$422,500
$401,000 - $444,000
$2,677/mo
Price history
| Date | Event | Price |
|---|---|---|
| 8/6/2026 | Listed for sale | $419,900+27.2%$342/sqft |
Source: MLS PIN #73560226 Report a problem | ||
| 1/21/2022 | Sold | $330,000+1.5%$269/sqft |
Source: MLS PIN #72922681 Report a problem | ||
| 11/24/2021 | Listed for sale | $325,000+24.5%$265/sqft |
Source: MLS PIN #72922681 Report a problem | ||
| 7/30/2020 | Sold | $261,000+4.4%$213/sqft |
Source: Public Record Report a problem | ||
| 6/10/2020 | Listed for sale | $249,900+87.9%$204/sqft |
Source: Keller Williams Realty Leading Edge #72670628 Report a problem | ||
| 7/13/2001 | Sold | $133,000+27.9%$108/sqft |
Source: Public Record Report a problem | ||
| 10/27/1998 | Sold | $104,000+7.2%$85/sqft |
Source: Public Record Report a problem | ||
| 4/29/1996 | Sold | $97,000-17.7%$79/sqft |
Source: Public Record Report a problem | ||
| 4/28/1989 | Sold | $117,900$96/sqft |
Source: Public Record Report a problem | ||
Public tax history
| Year | Property taxes | Tax assessment |
|---|---|---|
| 2025 | $3,860 +4.8% | $327,400 +2.6% |
| 2024 | $3,682 +0.8% | $319,100 +11.7% |
| 2023 | $3,653 +2.4% | $285,600 +11.5% |
| 2022 | $3,567 +9.7% | $256,100 +12.4% |
| 2021 | $3,252 +3.1% | $227,900 +3.7% |
| 2020 | $3,154 +6.6% | $219,800 +5.8% |
| 2019 | $2,959 +15.4% | $207,800 +8.1% |
| 2018 | $2,564 +9.8% | $192,200 +8.8% |
| 2017 | $2,336 -1.4% | $176,700 -1.3% |
| 2016 | $2,368 +7.3% | $179,100 +6.7% |
| 2015 | $2,206 -2.3% | $167,900 -1.5% |
| 2014 | $2,257 +3.1% | $170,500 -0.5% |
| 2013 | $2,189 +4.5% | $171,300 |
| 2012 | $2,095 +1.6% | $171,300 -2.7% |
| 2011 | $2,063 +5.8% | $176,000 -5.8% |
| 2010 | $1,950 -2.3% | $186,800 -8.1% |
| 2009 | $1,995 +2.4% | $203,200 -5.4% |
| 2008 | $1,949 +3% | $214,900 -4.4% |
| 2007 | $1,892 +10.4% | $224,700 +18.2% |
| 2006 | $1,713 +1.2% | $190,100 +4.3% |
| 2005 | $1,693 +2.7% | $182,200 +41.8% |
| 2004 | $1,649 +4.9% | $128,500 |
| 2003 | $1,572 +3.9% | $128,500 +29.7% |
| 2001 | $1,513 +2.6% | $99,100 |
| 2000 | $1,475 | $99,100 |
Find assessor info on the county website
Monthly payment
Est. payment
Payment breakdown
Explore the cost of this home by adjusting the details. Changes won't be saved.Climate risks
Neighborhood: 02760
Nearby schools
GreatSchools rating
- 5/10Community Elementary SchoolGrades: K-5Distance: 0.3 mi
- 7/10North Attleborough Middle SchoolGrades: 6-8Distance: 1.1 mi
- 6/10North Attleboro High SchoolGrades: 9-12Distance: 0.9 mi
- $663,7007 bd3 ba2.2k sqft45 Mason Ave, North Attleboro, MA 02760Off Market
- $--2 bd1 ba-- sqft45 Mason Ave #3, North Attleboro, MA 02760Off Market
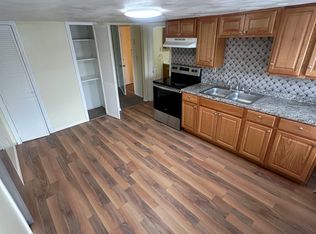
- $--3 bd1 ba-- sqft45 Mason Ave FLOOR 2, North Attleboro, MA 02760Off Market
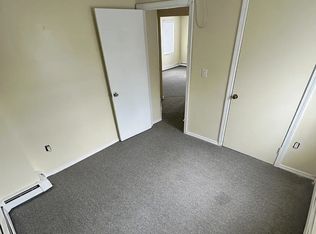
- $411,1003 bd1 ba1.2k sqft102 East St, North Attleboro, MA 02760Off Market
- $--2 bd1 ba1k sqft37-41 Mason Ave #1, North Attleboro, MA 02760Off Market
- $--2 bd1 ba1k sqft37-41 Mason Ave #2, North Attleboro, MA 02760Off Market
- $633,7005 bd3 ba2.4k sqft37 Mason Ave, North Attleboro, MA 02760Off Market
- $646,2005 bd3 ba2.8k sqft29 Mason Ave, North Attleboro, MA 02760Off Market
A local agent can set up tours, give advice and negotiate with sellers.
A local lender can help you make sure your offer is ready when you are.
Similar homes
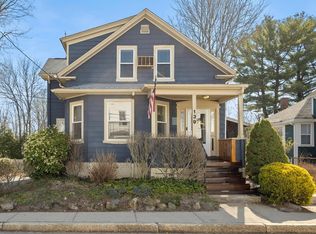
- $459,9004 bd2 ba1.3k sqft139 East St, North Attleboro, MA 02760For Sale
 MLS ID #73500130, Timothy Farrell, The Neighborhood Realty Group. MLS PIN
 - $410,0002 bd1 ba1.3k sqft1 Gertrude Rd, North Attleboro, MA 02760For Sale
 MLS ID #73558602, Kyle Seyboth, Century 21 Limitless. MLS PIN
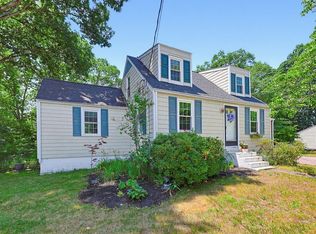
 - $475,0003 bd1 ba1k sqft58 Johnson St, North Attleboro, MA 02760For Sale
 MLS ID #73546734, Kathleen Trowbridge, NorthStar Real Estate, LLC. MLS PIN
 - $350,0002 bd2 ba1.2k sqft117 Church St APT 4, North Attleboro, MA 02760For Sale
 MLS ID #73559671, Javier Grandon, eXp Realty LLC - Corporate Office. MLS PIN
 - $385,0003 bd3 ba1k sqft284 Chestnut St #B, North Attleboro, MA 02760For SaleMLS ID #73554521, Natalia Maccarrone, RE/MAX Platinum. MLS PIN
- $440,0003 bd1 ba1.1k sqft18 Evergreen Rd, Plainville, MA 02762For SaleMLS ID #73553983, Ryan Mahoney, Keller Williams Elite. MLS PIN
- $535,0003 bd1 ba1.3k sqft2 Hunting St, North Attleboro, MA 02760For SaleMLS ID #73556689, Joan Kourtelidis, Better Living Real Estate, LLC. MLS PIN
- $345,0002 bd2 ba1k sqft10 Freeman St APT 2, North Attleboro, MA 02763For SaleMLS ID #73560105, Chris Yang, Metropolitan Realty. MLS PIN
- $459,9003 bd2 ba1.1k sqft6 Torrey St, Attleboro, MA 02703For SaleMLS ID #73558112, Amie Donnelly, Coldwell Banker Realty. MLS PIN
- $619,9993 bd2 ba1.4k sqft320 Balcom St, Mansfield, MA 02048For SaleMLS ID #73559348, Anthony S. Bruno, AlbertTaylor Realty. MLS PIN
- $499,9004 bd2 ba1.6k sqft20 Washburn St, Attleboro, MA 02703For SaleMLS ID #73559397, Manny L. Menezes, INNOVATE Real Estate. MLS PIN
- $419,9003 bd2 ba1.3k sqft28 Lawn St #28, Attleboro, MA 02703For SaleMLS ID #73560393, Carole McKeon, Real Broker MA, LLC. MLS PIN
- $399,0002 bd2 ba1.4k sqft8 Spruce Tree Ln Unit 28, Norton, MA 02766For SaleMLS ID #73558822, Kenneth Morrell, Morrell Realty Group. MLS PIN
- $425,0002 bd1 ba792 sqft19 Bennett St, Wrentham, MA 02093For SaleMLS ID #73554829, Karyn McMahon, Keller Williams Realty. MLS PIN
- $385,0002 bd1 ba864 sqft67 West St, Millville, MA 01529For SaleMLS ID #73560526, Kyle James McNamara, Keller Williams Realty Leading Edge. MLS PIN
- $500,0003 bd2 ba1.7k sqft5 Prospect St, Attleboro, MA 02703For SaleMLS ID #73558756, Rebecca Quirk, Berkshire Hathaway HomeServices Commonwealth Real Estate. MLS PIN
- $395,0002 bd2 ba1.2k sqft57-59 Quincy Way Condominum, Attleboro, MA 02703For SaleMLS ID #73547992, Tony Mallozzi, Anthony Joseph Real Estate LLC. MLS PIN
- $425,0003 bd2 ba1.2k sqft92 Broadway, Taunton, MA 02780For SaleMLS ID #73554056, Kyle Seyboth, Century 21 Limitless. MLS PIN
- $470,0003 bd2 ba1.6k sqft12 Leonard St, Milford, MA 01757For SaleMLS ID #73560652, Jennifer DeLuca, Berkshire Hathaway Home Services Commonwealth Real Estate. MLS PIN
- $449,9003 bd1 ba1.5k sqft68 Chestnut St, Franklin, MA 02038For SaleMLS ID #73546714, Lisa Biggar, LAER Realty Partners. MLS PIN
