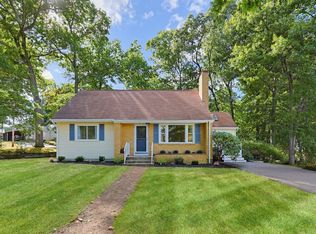
Well-maintained 4+ bedroom, 1.5-bath Dormered Cape Cod-style home located on a quiet, low-traffic street in an established Attleboro neighborhood. This inviting home features an updated kitchen, newer roof, fresh exterior paint, and numerous thoughtful improvements throughout. The first floor offers a spacious eat-in kitchen, a cozy living room, a convenient half bath, one bedroom, and a versatile flex room—perfect for a home office, guest space, or playroom. Upstairs, you'll find three generously sized bedrooms and a full bath, providing plenty of space for family and guests. New heating system, roof , and electrical service! The basement is studded offering a great opportunity to create additional living space tailored to your needs. Step outside to a large deck overlooking a partially fenced backyard—ideal for relaxing, entertaining, or enjoying outdoor activities. Conveniently located near major highways, shopping, restaurants, and schools, this home offers the perfect balance of accessibility and neighborhood charm. Don't miss this opportunity to make it your own!
Pending
$499,900
20 Washburn St, Attleboro, MA 02703
4beds
1,684sqft
Single Family Residence
Built in 1965
5,725 Square Feet Lot
$498,000 Zestimate®
$297/sqft
$-- HOA
What's special
New heating systemNewer roofUpdated kitchenThree generously sized bedroomsSpacious eat-in kitchenPartially fenced backyardFresh exterior paint
- 49 days
- 105
- 4
Likely to sell faster than
Zillow last checked:
Listing updated:
Listed by:
Manny L. Menezes 401-323-8292,
INNOVATE Real Estate 401-323-8292
Source: MLS PIN,MLS#: 73559397
Facts & features
Interior
Bedrooms & bathrooms
- Bedrooms: 4
- Bathrooms: 2
- Full bathrooms: 1
- 1/2 bathrooms: 1
Primary bedroom
- Level: Second
Bedroom 2
- Level: Second
Bedroom 3
- Level: Second
Bedroom 4
- Level: First
Bathroom 1
- Level: Second
Bathroom 2
- Level: First
Dining room
- Level: First
Family room
- Level: First
Kitchen
- Level: First
Living room
- Level: First
Heating
- Forced Air, Natural Gas
Cooling
- None
Appliances
- Included: Gas Water Heater, Range, Dishwasher, Refrigerator
- Laundry: In Basement
Features
- Flooring: Wood
- Has basement: No
- Has fireplace: No
Interior area
- Total structure area: 1,684
- Total interior livable area: 1,684 sqft
- Finished area above ground: 1,684
Property
Parking
- Total spaces: 4
- Parking features: Paved Drive, Off Street
- Uncovered spaces: 4
Features
- Patio & porch: Deck
- Exterior features: Deck, Fenced Yard
- Fencing: Fenced
Lot
- Size: 5,725 Square Feet
- Features: Corner Lot
Details
- Foundation area: 0
- Parcel number: M:89 L:119,2762368
- Zoning: R1
Construction
Type & style
- Home type: SingleFamily
- Architectural style: Cape
- Property subtype: Single Family Residence
Materials
- Frame
- Foundation: Concrete Perimeter
- Roof: Shingle
Condition
- Year built: 1965
Utilities & green energy
- Electric: Circuit Breakers
- Sewer: Public Sewer
- Water: Public
- Utilities for property: for Gas Range
Community & HOA
Community
- Features: Public Transportation, Shopping, Park, Medical Facility, Laundromat, Highway Access, House of Worship, Private School, Public School, T-Station
HOA
- Has HOA: No
Location
- Region: Attleboro
Financial & listing details
- Price per square foot: $297/sqft
- Tax assessed value: $389,600
- Annual tax amount: $4,889
- Date on market: 8/27/2026
Estimated market value
$498,000
$473,000 - $523,000
$2,773/mo
Price history
| Date | Event | Price |
|---|---|---|
| 9/7/2026 | Pending sale | $499,900$297/sqft |
Source: MLS PIN #73559397 Report a problem | ||
| 8/24/2026 | Contingent | $499,900$297/sqft |
Source: MLS PIN #73559397 Report a problem | ||
| 8/5/2026 | Listed for sale | $499,900$297/sqft |
Source: MLS PIN #73559397 Report a problem | ||
| 2/9/2026 | Listing removed | $499,900$297/sqft |
Source: MLS PIN #73468689 Report a problem | ||
| 1/27/2026 | Contingent | $499,900$297/sqft |
Source: MLS PIN #73468689 Report a problem | ||
| 1/15/2026 | Listed for sale | $499,900+68.9%$297/sqft |
Source: MLS PIN #73468689 Report a problem | ||
| 2/21/2006 | Sold | $296,000+37.7%$176/sqft |
Source: Public Record Report a problem | ||
| 4/18/2002 | Sold | $215,000+69.3%$128/sqft |
Source: Public Record Report a problem | ||
| 7/1/1997 | Sold | $127,000+95.4%$75/sqft |
Source: Public Record Report a problem | ||
| 4/8/1997 | Sold | $65,000-44.2%$39/sqft |
Source: Public Record Report a problem | ||
| 9/28/1987 | Sold | $116,500$69/sqft |
Source: Public Record Report a problem | ||
Public tax history
| Year | Property taxes | Tax assessment |
|---|---|---|
| 2025 | $4,889 +7.2% | $389,600 +8.7% |
| 2024 | $4,561 +2.8% | $358,300 +10.6% |
| 2023 | $4,436 +5.6% | $324,000 +11.4% |
| 2022 | $4,202 +4.7% | $290,800 +7.3% |
| 2021 | $4,012 +5.4% | $271,100 +3.7% |
| 2020 | $3,807 +6.1% | $261,500 +3.2% |
| 2019 | $3,588 +4.9% | $253,400 +9.8% |
| 2018 | $3,419 +4.4% | $230,700 +2.5% |
| 2017 | $3,274 +5% | $225,000 +7% |
| 2016 | $3,117 +5.7% | $210,300 +4.9% |
| 2015 | $2,949 +2.3% | $200,500 +3.3% |
| 2014 | $2,882 +2.8% | $194,100 -3.9% |
| 2013 | $2,804 +3.6% | $202,000 -3.9% |
| 2012 | $2,706 +3.6% | $210,100 -1.8% |
| 2011 | $2,611 +9.3% | $214,000 +0.4% |
| 2010 | $2,388 -0.2% | $213,200 -10.1% |
| 2009 | $2,392 +2.5% | $237,100 -4% |
| 2008 | $2,333 -2% | $247,100 +0.4% |
| 2007 | $2,380 +2.8% | $246,100 +3.5% |
| 2006 | $2,316 +5.2% | $237,800 +9% |
| 2005 | $2,201 +11.5% | $218,100 +47.4% |
| 2004 | $1,974 +6.3% | $148,000 +3.2% |
| 2003 | $1,857 +3.8% | $143,400 +26.7% |
| 2001 | $1,789 +3.1% | $113,200 |
| 2000 | $1,736 +28.3% | $113,200 +5.9% |
| 1995 | $1,353 | $106,900 |
Find assessor info on the county website
Monthly payment
Est. payment
Payment breakdown
Explore the cost of this home by adjusting the details. Changes won't be saved.Climate risks
Neighborhood: 02703

Similar homes
- $539,9004 bd2 ba1.7k sqft21 Burt St, Attleboro, MA 02703For Sale
 MLS ID #73583051, Lori Seavey Realty Team, Keller Williams Elite. MLS PIN
 - $549,9003 bd2 ba2k sqft3 Willett Dr, Attleboro, MA 02703For Sale
 MLS ID #73522249, Kenneth Farrow, RE/MAX Real Estate Center. MLS PIN
 - $449,9004 bd1 ba1.2k sqft42 Seven Mile River Dr, Attleboro, MA 02703For Sale
 MLS ID #73589912, Koury Signoriello Realtor Group, New World Realty. MLS PIN
 - $490,0004 bd2 ba1.1k sqft14 Sibley St, Attleboro, MA 02703For Sale
 MLS ID #73580314, Randi Giles, Coldwell Banker Realty. MLS PIN
 - $514,0004 bd2 ba1.9k sqft168 Ohio Ave, Providence, RI 02905For Sale
 MLS ID #1423753, Denali Group, Keller Williams Leading Edge. StateWide MLS RI
