This Saturday 10/17 1:30-230 Open House. Quick closing! Amazing chance to have cost approach heat source with the panels only being 3 years old and backed up power $ ready for the next buyer! Open & Spacious w/ Hardwoods through-out, Living Room w/ Fireplace & Wood Beamed Cathedral Ceilings add to the charm of this one of a kind home, Off the Eat in Kitchen is a 20' Dining room offering plenty of space for entertaining guests. All Seasons Family Room over looks the private half acre updated-fenced in backyard with in-ground pool & updated cabana. Finished Lower level Features Living Room, full bath, laundry room and a w/ walkout leading to the backyard. Ask about the amazing solar, small bills in an expensive world. All this Nestled in a neighborhood conveniently located on the North Attleboro/ Attleboro Line minutes to highway and shopping a commuters dream. Easy to show.
For sale
Price cut: $10.1K (9/8)
$549,900
3 Willett Dr, Attleboro, MA 02703
3beds
2,066sqft
Single Family Residence
Built in 1956
0.52 Acres Lot
$555,300 Zestimate®
$266/sqft
$-- HOA
What's special
In-ground poolUpdated cabanaWood beamed cathedral ceilings
- 153 days
- 2,338
- 164
Zillow last checked:
Listing updated:
Listed by:
Kenneth Farrow 774-688-9157,
RE/MAX Real Estate Center 508-699-1600
Source: MLS PIN,MLS#: 73522249
Facts & features
Interior
Bedrooms & bathrooms
- Bedrooms: 3
- Bathrooms: 2
- Full bathrooms: 2
Primary bedroom
- Features: Ceiling Fan(s), Closet, Flooring - Hardwood
- Level: Second
- Area: 156
- Dimensions: 13 x 12
Bedroom 2
- Features: Ceiling Fan(s), Closet, Flooring - Hardwood
- Level: Second
- Area: 127.46
- Dimensions: 13.42 x 9.5
Bedroom 3
- Features: Closet, Flooring - Hardwood
- Level: Second
- Area: 117.17
- Dimensions: 12.33 x 9.5
Bedroom 4
- Level: Basement
Primary bathroom
- Features: No
Bathroom 1
- Features: Bathroom - Full, Bathroom - With Tub & Shower
- Level: Basement
- Area: 60.67
- Dimensions: 8 x 7.58
Bathroom 2
- Features: Bathroom - Full, Bathroom - Tiled With Tub & Shower
- Level: Second
- Area: 51.04
- Dimensions: 8.75 x 5.83
Dining room
- Features: Flooring - Hardwood, Open Floorplan, Lighting - Overhead
- Level: Main,First
- Area: 194.44
- Dimensions: 20.83 x 9.33
Family room
- Features: Closet/Cabinets - Custom Built, Flooring - Vinyl
- Level: Basement
- Area: 246.42
- Dimensions: 19.58 x 12.58
Kitchen
- Features: Flooring - Stone/Ceramic Tile, Dining Area, Open Floorplan
- Level: Main,First
- Area: 210
- Dimensions: 21 x 10
Living room
- Features: Beamed Ceilings, Vaulted Ceiling(s), Flooring - Wood, Exterior Access, Open Floorplan
- Level: Main,First
- Area: 231.08
- Dimensions: 19.67 x 11.75
Office
- Features: Flooring - Vinyl
- Level: Basement
- Area: 102.26
- Dimensions: 12.92 x 7.92
Heating
- Forced Air, Heat Pump, Electric
Cooling
- Central Air
Appliances
- Included: Electric Water Heater, Range, Microwave, Refrigerator, Washer, Dryer
- Laundry: Electric Dryer Hookup, Washer Hookup, In Basement
Features
- Office
- Flooring: Tile, Vinyl / VCT, Hardwood, Flooring - Vinyl
- Basement: Full,Finished,Walk-Out Access,Concrete
- Number of fireplaces: 1
- Fireplace features: Living Room
Interior area
- Total structure area: 2,066
- Total interior livable area: 2,066 sqft
- Finished area above ground: 1,728
- Finished area below ground: 338
Video & virtual tour
Property
Parking
- Total spaces: 6
- Parking features: Attached, Garage Door Opener, Storage, Workshop in Garage, Off Street, Driveway, Paved
- Attached garage spaces: 2
- Uncovered spaces: 4
Features
- Levels: Multi/Split,Front to Back Split,Lofted Split
- Patio & porch: Porch - Enclosed, Patio
- Exterior features: Porch - Enclosed, Patio, Pool - Inground, Cabana, Rain Gutters, Storage, Professional Landscaping, Fenced Yard
- Has private pool: Yes
- Pool features: In Ground
- Fencing: Fenced
Lot
- Size: 0.52 Acres
- Features: Cul-De-Sac, Wooded, Gentle Sloping, Level
Details
- Additional structures: Cabana
- Parcel number: 2761846
- Zoning: RES
Construction
Type & style
- Home type: SingleFamily
- Property subtype: Single Family Residence
Materials
- Frame
- Foundation: Concrete Perimeter
- Roof: Shingle
Condition
- Year built: 1956
Utilities & green energy
- Electric: Circuit Breakers, 200+ Amp Service
- Sewer: Private Sewer
- Water: Public
- Utilities for property: for Electric Range, for Electric Dryer, Washer Hookup
Community & HOA
Community
- Features: Public Transportation, Shopping, Pool, Tennis Court(s), Park, Walk/Jog Trails, Stable(s), Golf, Medical Facility, Laundromat, Bike Path, Conservation Area, Highway Access, House of Worship, Marina, Private School, Public School, T-Station, University, Other
- Subdivision: Yes
HOA
- Has HOA: No
Location
- Region: Attleboro
Financial & listing details
- Price per square foot: $266/sqft
- Tax assessed value: $437,200
- Annual tax amount: $5,487
- Date on market: 5/21/2026
- Exclusions: Personal Belongings. See Seller Disclosure On What Is Staying With Home.
- Road surface type: Paved
Estimated market value
$555,300
$528,000 - $583,000
$3,588/mo
Price history
| Date | Event | Price |
|---|---|---|
| 10/13/2026 | Listed for rent | $3,500$2/sqft |
Source: MLS PIN #73589915 Report a problem | ||
| 9/8/2026 | Price change | $549,900-1.8%$266/sqft |
Source: MLS PIN #73522249 Report a problem | ||
| 7/22/2026 | Price change | $560,000-2.6%$271/sqft |
Source: MLS PIN #73522249 Report a problem | ||
| 6/11/2026 | Price change | $575,000-4.2%$278/sqft |
Source: MLS PIN #73522249 Report a problem | ||
| 5/21/2026 | Listed for sale | $599,900+78%$290/sqft |
Source: MLS PIN #73522249 Report a problem | ||
| 8/21/2018 | Sold | $337,000+2.2%$163/sqft |
Source: Public Record Report a problem | ||
| 7/18/2018 | Pending sale | $329,900$160/sqft |
Source: RE/MAX PROFESSIONALS (EAST GREENWICH) #72330554 Report a problem | ||
| 7/12/2018 | Price change | $329,900-5.7%$160/sqft |
Source: RE/MAX PROFESSIONALS (EAST GREENWICH) #72330554 Report a problem | ||
| 5/31/2018 | Pending sale | $349,900$169/sqft |
Source: RE/MAX PROFESSIONALS (EAST GREENWICH) #72330554 Report a problem | ||
| 5/18/2018 | Listed for sale | $349,900+26.8%$169/sqft |
Source: RE/MAX Professionals #72330554 Report a problem | ||
| 7/24/2009 | Sold | $276,000-2.8%$134/sqft |
Source: Public Record Report a problem | ||
| 6/9/2009 | Price change | $284,000-3.7%$137/sqft |
Source: Mike Gallagher #70921394 Report a problem | ||
| 5/22/2009 | Listed for sale | $294,900+67.1%$143/sqft |
Source: Mike Gallagher #70921394 Report a problem | ||
| 6/28/1999 | Sold | $176,500$85/sqft |
Source: Public Record Report a problem | ||
Public tax history
| Year | Property taxes | Tax assessment |
|---|---|---|
| 2025 | $5,487 +5.5% | $437,200 +7.1% |
| 2024 | $5,199 -1.8% | $408,400 +5.6% |
| 2023 | $5,294 +3.3% | $386,700 +9% |
| 2022 | $5,127 +11.9% | $354,800 +14.6% |
| 2021 | $4,581 +2.2% | $309,500 +0.5% |
| 2020 | $4,483 +11.5% | $307,900 +8.4% |
| 2019 | $4,021 -2.2% | $284,000 +2.3% |
| 2018 | $4,113 -2.1% | $277,500 -3.9% |
| 2017 | $4,203 +2.1% | $288,900 +4% |
| 2016 | $4,116 +6.8% | $277,700 +6% |
| 2015 | $3,853 +7.4% | $261,900 +8.4% |
| 2014 | $3,589 -0.9% | $241,700 -7.4% |
| 2013 | $3,623 +8.1% | $261,000 +0.3% |
| 2012 | $3,353 +1.3% | $260,300 -4.1% |
| 2011 | $3,310 -1.5% | $271,300 -9.6% |
| 2010 | $3,362 +2.8% | $300,200 -7.4% |
| 2009 | $3,271 +7.2% | $324,200 +0.3% |
| 2008 | $3,051 -7.9% | $323,200 -5.6% |
| 2007 | $3,312 +2.6% | $342,500 +3.3% |
| 2006 | $3,229 +5.7% | $331,500 +9.5% |
| 2005 | $3,055 +4.3% | $302,800 +37.9% |
| 2004 | $2,929 +10.8% | $219,600 +7.6% |
| 2003 | $2,643 +8% | $204,100 +31.8% |
| 2001 | $2,447 +3% | $154,900 |
| 2000 | $2,376 +20.8% | $154,900 -0.3% |
| 1995 | $1,967 | $155,400 |
Find assessor info on the county website
Monthly payment
Est. payment
Payment breakdown
Explore the cost of this home by adjusting the details. Changes won't be saved.Climate risks
Neighborhood: 02703
Nearby schools
Schools provided by the listing agent
- Elementary: Irving Studley
- Middle: Brennan
- High: Ahs-Bfhs
Source: MLS PIN. This data may not be complete. We recommend contacting the local school district to confirm school assignments for this home.


Similar homes
- $559,9004 bd2 ba1.9k sqft359 Pike Ave, Attleboro, MA 02703For Sale
 MLS ID #73581982, Jill Oliveira, Keller Williams South Watuppa. MLS PIN
 - $449,9004 bd1 ba1.2k sqft42 Seven Mile River Dr, Attleboro, MA 02703For Sale
 MLS ID #73589912, Koury Signoriello Realtor Group, New World Realty. MLS PIN
 - $659,9003 bd4 ba2.1k sqft28 Sagewood Cir, Attleboro, MA 02703For Sale
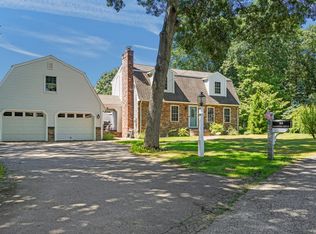 MLS ID #73580688, Izabella Whiting, RE/MAX Real Estate Center. MLS PIN
 - $545,0002 bd2 ba1.6k sqft61 Page Rd, North Attleboro, MA 02760For Sale
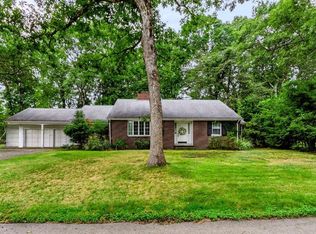 MLS ID #73576623, Barbara O Hara, NorthStar Real Estate, LLC. MLS PIN
 - $539,9003 bd2 ba1.8k sqft145 Grandview Ave, Lincoln, RI 02865For Sale
 MLS ID #1425499, Monica Sye, Residential Properties Ltd.. StateWide MLS RI
 - $574,0003 bd2 ba1.8k sqft15 Williams Rd, Smithfield, RI 02917For SaleMLS ID #1424406, Alexander Parmenidez, Coldwell Banker Realty. StateWide MLS RI
- $545,0003 bd2 ba2.3k sqft131 Henry St, Uxbridge, MA 01569For SaleMLS ID #1425235, Timothy McGinnis, ERA Empire Real Estate. StateWide MLS RI
- $575,9002 bd2 ba1.1k sqft62 Sweetfern Rd, Warwick, RI 02888For SaleMLS ID #1426102, Denise Leonard, BHHS Commonwealth Real Estate. StateWide MLS RI
