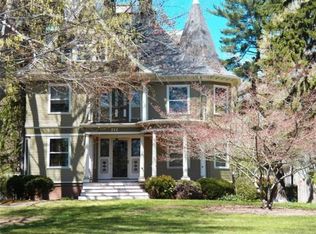
Welcome to 28 Stanley Street, a custom-built 2018 home in Attleboro Falls offering a flexible floor plan with 3+ bedrooms and 2 full baths. The main living level, located on the second floor, features hardwood floors, cathedral ceilings, and a well-equipped kitchen with granite countertops and stainless steel appliances. Two bedrooms plus an additional flex room offer plenty of options for a home office, guest room, nursery, or additional bedroom. The mostly above-grade lower level provides even more versatility with a spacious family/rec room, additional bedroom, full bath, direct access to the one-car garage, and a walkout to the patio and yard—offering excellent potential for multigenerational or in-law-style living. With garage access and a direct walkout to the exterior, the lower-level layout may also provide added convenience for those seeking living space with easier access to parking and outdoor areas. Additional features include gas heat, central air conditioning, and low-maintenance vinyl siding, adding comfort and convenience throughout the year. Outside, enjoy a large deck with plenty of room for entertaining, along with a covered patio below that can also serve as a carport. A large driveway, one-car garage, and nicely sized yard add to the home’s appeal. Conveniently located near shopping, schools, highway access, and commuter rail.
For sale
$649,900
28 Stanley St, North Attleboro, MA 02763
3beds
1,783sqft
Single Family Residence
Built in 2018
0.34 Acres Lot
$645,000 Zestimate®
$364/sqft
$-- HOA
What's special
Central air conditioningGas heatOne-car garageLarge drivewayWell-equipped kitchenHardwood floorsCathedral ceilings
- 24 days
- 1,352
- 53
Likely to sell faster than
Zillow last checked:
Listing updated:
Listed by:
Manny L. Menezes 401-323-8292,
INNOVATE Real Estate 401-323-8292
Source: MLS PIN,MLS#: 73564785
Facts & features
Interior
Bedrooms & bathrooms
- Bedrooms: 3
- Bathrooms: 2
- Full bathrooms: 2
Primary bedroom
- Level: First
Bedroom 2
- Level: Second
Bedroom 3
- Level: Second
Primary bathroom
- Features: Yes
Bathroom 1
- Level: First
Bathroom 2
- Level: Second
Dining room
- Level: Second
Family room
- Level: First
Kitchen
- Level: Second
Living room
- Level: Second
Office
- Level: Second
Heating
- Forced Air, Natural Gas
Cooling
- Central Air
Appliances
- Included: Gas Water Heater, Range, Dishwasher, Refrigerator, Other
- Laundry: First Floor
Features
- Home Office
- Flooring: Tile, Carpet, Hardwood
- Windows: Insulated Windows
- Basement: Full,Finished,Walk-Out Access,Garage Access,Concrete,Slab
- Has fireplace: No
Interior area
- Total structure area: 1,783
- Total interior livable area: 1,783 sqft
- Finished area above ground: 1,783
- Finished area below ground: 0
Property
Parking
- Total spaces: 9
- Parking features: Attached, Garage Door Opener, Paved Drive, Off Street
- Attached garage spaces: 1
- Uncovered spaces: 8
Features
- Levels: Multi/Split
- Patio & porch: Porch, Deck, Patio
- Exterior features: Porch, Deck, Patio
Lot
- Size: 0.34 Acres
- Features: Wooded
Details
- Foundation area: 0
- Parcel number: M:0018 B:0080A L:0000,3476507
- Zoning: R15
Construction
Type & style
- Home type: SingleFamily
- Architectural style: Colonial,Raised Ranch,Split Entry
- Property subtype: Single Family Residence
Materials
- Frame
- Foundation: Concrete Perimeter
- Roof: Shingle
Condition
- Year built: 2018
Utilities & green energy
- Electric: Circuit Breakers
- Sewer: Private Sewer
- Water: Public
- Utilities for property: for Electric Range
Community & HOA
Community
- Features: Public Transportation, Shopping, Tennis Court(s), Park, Walk/Jog Trails, Golf, Medical Facility, Laundromat, Highway Access, House of Worship, Private School, Public School, T-Station
HOA
- Has HOA: No
Location
- Region: North Attleboro
Financial & listing details
- Price per square foot: $364/sqft
- Tax assessed value: $571,400
- Annual tax amount: $6,320
- Date on market: 8/17/2026
- Exclusions: Lower Level Refrigerator To Remain. Refrigerator In Kitchen Not Included.
Estimated market value
$645,000
$613,000 - $677,000
$3,780/mo
Price history
| Date | Event | Price |
|---|---|---|
| 8/18/2026 | Listed for sale | $649,900+13%$364/sqft |
Source: MLS PIN #73564785 Report a problem | ||
| 7/9/2022 | Listing removed | -- |
Source: Owner Report a problem | ||
| 4/10/2022 | Listed for sale | $574,900+45.6%$322/sqft |
Source: Owner Report a problem | ||
| 3/24/2021 | Listing removed | -- |
Source: Owner Report a problem | ||
| 9/13/2018 | Listing removed | $394,900$221/sqft |
Source: Owner Report a problem | ||
| 8/15/2018 | Price change | $394,900-1.3%$221/sqft |
Source: Owner Report a problem | ||
| 8/5/2018 | Listed for sale | $399,900+566.5%$224/sqft |
Source: Owner Report a problem | ||
| 12/20/2017 | Sold | $60,000$34/sqft |
Source: Public Record Report a problem | ||
Public tax history
| Year | Property taxes | Tax assessment |
|---|---|---|
| 2025 | $6,812 -11.6% | $577,800 -13.5% |
| 2024 | $7,709 +2.2% | $668,000 +13.2% |
| 2023 | $7,545 +10.3% | $589,900 +20.1% |
| 2022 | $6,841 +11.9% | $491,100 +14.6% |
| 2021 | $6,113 +5.6% | $428,400 +6.2% |
| 2020 | $5,787 +504.7% | $403,300 +500.1% |
| 2019 | $957 +6.8% | $67,200 |
| 2018 | $896 +0.9% | $67,200 |
| 2017 | $888 -9.9% | $67,200 -9.9% |
| 2016 | $986 +0.6% | $74,600 |
| 2015 | $980 +13% | $74,600 +13.9% |
| 2014 | $867 +3.6% | $65,500 |
| 2013 | $837 +4.5% | $65,500 |
| 2012 | $801 +4.3% | $65,500 |
| 2011 | $768 -17.9% | $65,500 -27% |
| 2010 | $936 +6.2% | $89,700 |
| 2009 | $881 +3.9% | $89,700 -4.1% |
| 2008 | $848 +2% | $93,500 -5.3% |
| 2007 | $831 | $98,700 |
Find assessor info on the county website
Monthly payment
Est. payment