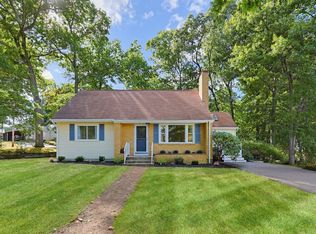
Welcome home to this charming 4 bedroom 3 full bath Cape nestled in a beautiful neighborhood. The first floor features 2 bedrooms a full bath and impressive cathedral ceilings, while the second floor offers two additional bedrooms with an a full bathroom, The finished lower level, complete with a third full bathroom, provides fantastic flexible space for a home office, guest area, gym, playroom or additional living space. Enjoy the cozy fireplace and relax on the spacious screened-in porch overlooking the fenced backyard perfect for your furry friends! Additional highlights include a new roof, gas heat, five mini splits providing efficient heating and cooling, town water and sewer, bonus two-car garage with storage above. Ideally located approximately 2 miles to the commuter rail with service to Boston/Providence, Sturdy Hospital and all that downtown Attleboro has to offer . A wonderful home offering space, versatility, convenience and so much more! Let's make 15 Crossman Ave your NEW Home...
Pending
$649,900
15 Crossman Ave, Attleboro, MA 02703
4beds
2,514sqft
Single Family Residence
Built in 1993
0 Square Feet Lot
$649,900 Zestimate®
$259/sqft
$-- HOA
What's special
Cozy fireplaceGas heatFinished lower levelNew roofImpressive cathedral ceilings
- 39 days
- 843
- 73
Zillow last checked:
Listing updated:
Listed by:
Anne Darling 508-838-1470,
Keller Williams Elite 508-695-4545
Source: MLS PIN,MLS#: 73572461
Facts & features
Interior
Bedrooms & bathrooms
- Bedrooms: 4
- Bathrooms: 3
- Full bathrooms: 3
Primary bedroom
- Features: Ceiling Fan(s), Closet, Flooring - Laminate, Recessed Lighting
- Level: First
Bedroom 2
- Features: Closet, Flooring - Laminate
- Level: First
Bedroom 3
- Features: Bathroom - Full, Cathedral Ceiling(s), Ceiling Fan(s), Closet, Flooring - Vinyl
- Level: Second
Bedroom 4
- Features: Closet, Flooring - Laminate
- Level: Second
Primary bathroom
- Features: Yes
Bathroom 1
- Features: Bathroom - Full, Bathroom - With Tub & Shower, Recessed Lighting
- Level: First
Bathroom 2
- Features: Bathroom - Tiled With Tub, Flooring - Stone/Ceramic Tile, Recessed Lighting
- Level: Second
Bathroom 3
- Features: Bathroom - With Shower Stall, Flooring - Stone/Ceramic Tile, Enclosed Shower - Fiberglass, Dryer Hookup - Electric, Washer Hookup
- Level: Basement
Family room
- Features: Skylight, Cathedral Ceiling(s), Ceiling Fan(s), Flooring - Hardwood, Exterior Access, Open Floorplan
- Level: Main,First
Kitchen
- Features: Flooring - Stone/Ceramic Tile, Countertops - Stone/Granite/Solid, Exterior Access, Open Floorplan
- Level: Main,First
Living room
- Level: First
Heating
- Ductless
Cooling
- Ductless
Appliances
- Included: Gas Water Heater, Dishwasher, Microwave, Refrigerator
- Laundry: In Basement, Electric Dryer Hookup
Features
- Bathroom - With Shower Stall, Cedar Closet(s), Open Floorplan, Recessed Lighting, Great Room
- Flooring: Tile, Hardwood, Laminate
- Windows: Screens
- Basement: Full,Finished,Interior Entry,Bulkhead,Radon Remediation System,Concrete
- Number of fireplaces: 1
Interior area
- Total structure area: 2,514
- Total interior livable area: 2,514 sqft
- Finished area above ground: 1,690
- Finished area below ground: 824
Property
Parking
- Total spaces: 10
- Parking features: Detached, Garage Door Opener, Storage, Workshop in Garage, Garage Faces Side, Oversized, Paved Drive, Off Street, Driveway, Paved
- Garage spaces: 2
- Uncovered spaces: 8
Features
- Patio & porch: Screened
- Exterior features: Porch - Screened, Rain Gutters, Professional Landscaping, Screens, Fenced Yard
- Fencing: Fenced/Enclosed,Fenced
Lot
- Size: 0 Square Feet
- Features: Wooded, Level
Details
- Parcel number: 2759983
- Zoning: R1
Construction
Type & style
- Home type: SingleFamily
- Architectural style: Cape
- Property subtype: Single Family Residence
Materials
- Frame
- Foundation: Concrete Perimeter
- Roof: Shingle
Condition
- Year built: 1993
Utilities & green energy
- Electric: 100 Amp Service
- Sewer: Public Sewer
- Water: Public
- Utilities for property: for Gas Oven, for Electric Dryer
Community & HOA
Community
- Features: Public Transportation, Shopping, Pool, Tennis Court(s), Park, Walk/Jog Trails, Golf, Medical Facility, Laundromat, Bike Path, Conservation Area, Highway Access, House of Worship, Private School, Public School, T-Station, Sidewalks
HOA
- Has HOA: No
Location
- Region: Attleboro
Financial & listing details
- Price per square foot: $259/sqft
- Tax assessed value: $553,500
- Annual tax amount: $6,753
- Date on market: 9/6/2026
- Listing terms: Contract
- Road surface type: Paved
Estimated market value
$649,900
$617,000 - $682,000
$3,727/mo
Price history
| Date | Event | Price |
|---|---|---|
| 10/1/2026 | Pending sale | $649,900$259/sqft |
Source: MLS PIN #73572461 Report a problem | ||
| 9/6/2026 | Listed for sale | $649,900+367.9%$259/sqft |
Source: MLS PIN #73572461 Report a problem | ||
| 1/31/1997 | Sold | $138,900$55/sqft |
Source: Public Record Report a problem | ||
Public tax history
| Year | Property taxes | Tax assessment |
|---|---|---|
| 2025 | $6,631 +3.8% | $528,400 +5.3% |
| 2024 | $6,387 +6.9% | $501,700 +15% |
| 2023 | $5,973 +6.1% | $436,300 +12% |
| 2022 | $5,631 +8.6% | $389,700 +11.2% |
| 2021 | $5,184 +4.7% | $350,300 +3% |
| 2020 | $4,953 +6.3% | $340,200 +3.3% |
| 2019 | $4,661 +5.1% | $329,200 +10.1% |
| 2018 | $4,433 +3.5% | $299,100 +1.6% |
| 2017 | $4,285 +2.1% | $294,500 +4% |
| 2016 | $4,196 +5.9% | $283,100 +5.1% |
| 2015 | $3,963 +2.2% | $269,400 +3.2% |
| 2014 | $3,876 +2.9% | $261,000 -3.9% |
| 2013 | $3,768 +4.4% | $271,500 -3.1% |
| 2012 | $3,608 +4.2% | $280,100 -1.3% |
| 2011 | $3,462 +11.1% | $283,800 +2% |
| 2010 | $3,115 +4% | $278,100 -6.3% |
| 2009 | $2,995 +2.3% | $296,800 -4.3% |
| 2008 | $2,927 0% | $310,100 +2.4% |
| 2007 | $2,928 +0.1% | $302,800 +0.8% |
| 2006 | $2,926 +5% | $300,400 +8.8% |
| 2005 | $2,786 +7.3% | $276,100 +41.9% |
| 2004 | $2,596 +13.5% | $194,600 +10.2% |
| 2003 | $2,287 +3.9% | $176,600 +26.8% |
| 2001 | $2,201 +3% | $139,300 |
| 2000 | $2,137 +136.7% | $139,300 +95.4% |
| 1995 | $903 | $71,300 |
Find assessor info on the county website
Monthly payment
Est. payment
Payment breakdown
Explore the cost of this home by adjusting the details. Changes won't be saved.Climate risks
Neighborhood: 02703
Nearby schools
Schools provided by the listing agent
- Elementary: Attleboro High
Source: MLS PIN. This data may not be complete. We recommend contacting the local school district to confirm school assignments for this home.
Similar homes
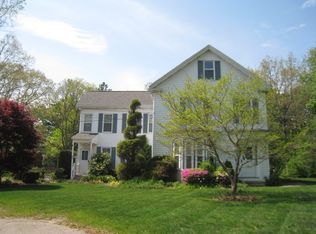
- $674,9004 bd3 ba1.9k sqft23 Nick Rock Rd, Attleboro, MA 02703For Sale
 MLS ID #73586463, Jessica Ortega, eXp Realty LLC. MLS PIN
 - $685,0005 bd3 ba2.6k sqft30 Kratz Ave, Attleboro, MA 02703For Sale
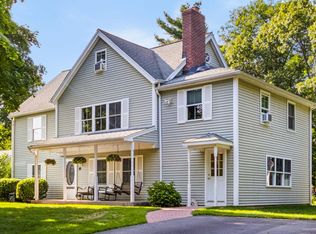 MLS ID #73557280, Joan Kourtelidis, Better Living Real Estate, LLC. MLS PIN
 - $659,9003 bd4 ba2.1k sqft28 Sagewood Cir, Attleboro, MA 02703For Sale
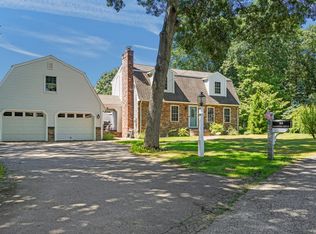 MLS ID #73580688, Izabella Whiting, RE/MAX Real Estate Center. MLS PIN
 - $539,9004 bd2 ba1.7k sqft21 Burt St, Attleboro, MA 02703For Sale
 MLS ID #73583051, Lori Seavey Realty Team, Keller Williams Elite. MLS PIN
